Include in the discussion
- The agreed supply and waste alterations
- Defined fixture connections and installation
- Access and testing included in the plumbing scope


Coordinate bathroom supply pipes, waste connections and fixture changes around your renovation plans.
Renovating a bathroom in a Queenslander, post-war brick home or unit? The plumbing behind the walls and under the floor shapes what is possible for your new layout. Supply pipes, waste connections and fixture positions all need to be thought through early, so the finished room works as well as it looks in a humid climate.
Every bathroom is different, which is why it helps to talk through your plans with a team that understands how showers, baths, basins and toilets are connected. Tell us what you would like to change, and we can help you work out the plumbing side of the project.
Explore Brisbane Bathroom Renovation and find the right starting point for your property.
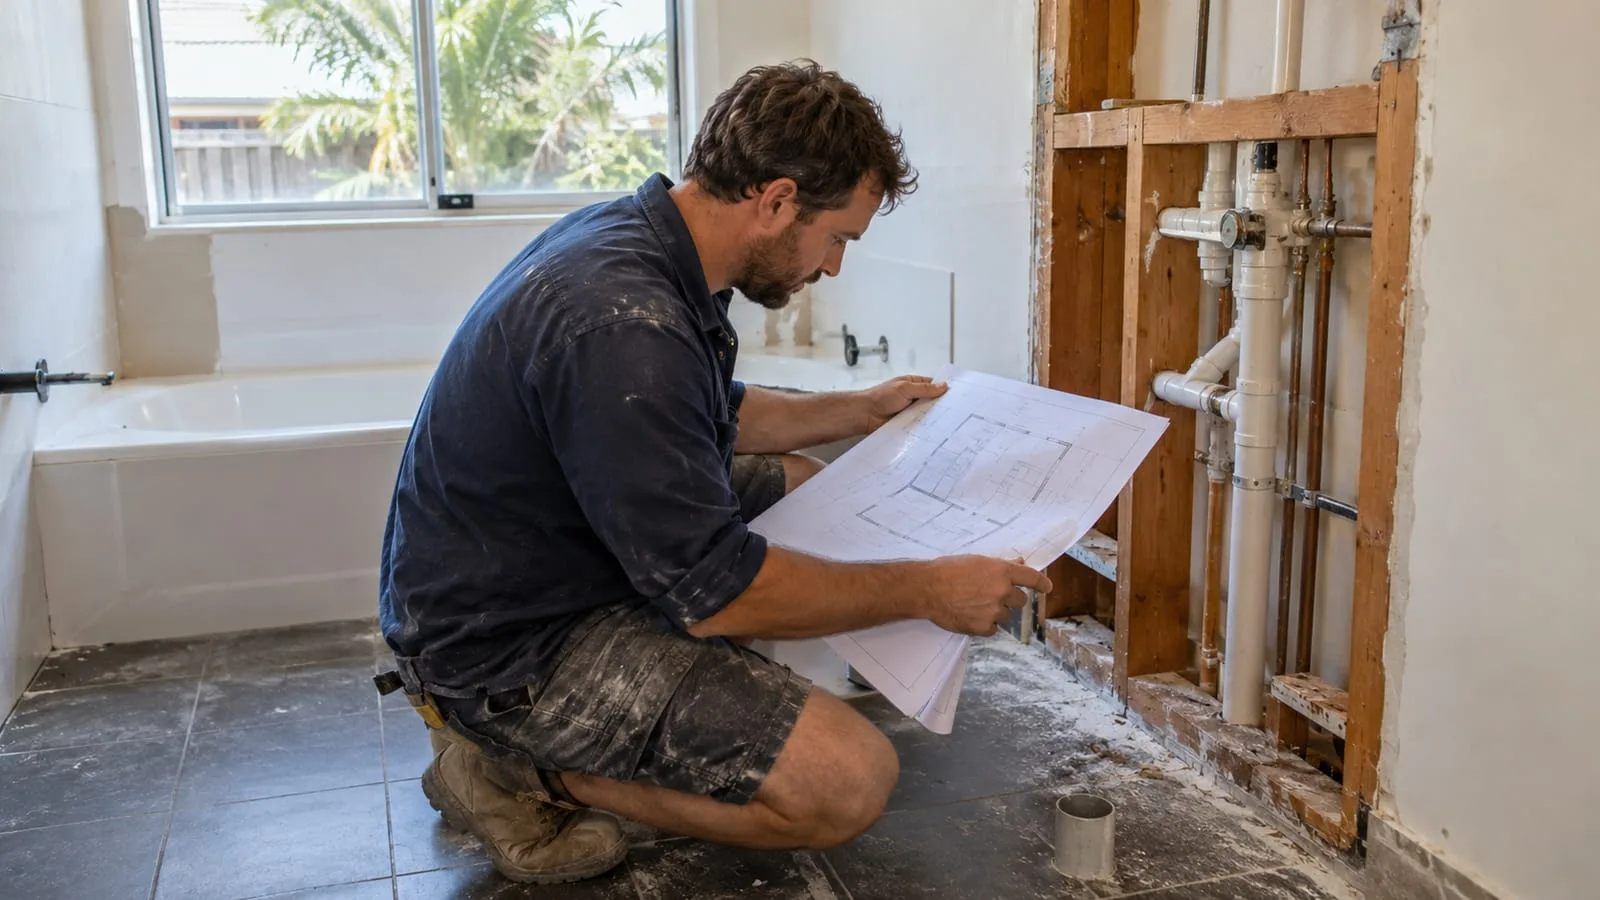
Moving a shower or toilet changes more than the appearance of a bathroom. Existing pipe routes, floor levels and access can influence what is practical before finishes are selected, and a small change in position can mean larger changes to the pipework beneath. Timber floors, concrete slabs and under-house access all change what is practical, and good ventilation helps keep mould in check.
Share your proposed layout and photographs of the existing room. A useful quote separates plumbing work from waterproofing, electrical work, tiling and other trades so responsibilities stay clear, and nothing is left unassigned when the renovation begins. Clear scopes also make quotes easier to compare side by side.
Bathroom plumbing looks very different depending on whether fixtures stay where they are or move to a new position. Keeping the existing layout usually means working with connections already in the wall and floor, while relocating a shower, bath or toilet can change waste routes, access and the way the room is built.
| Decision | What to review | Information to share |
|---|---|---|
| Retain the layout | Existing connections and fixture compatibility | Photos and selected fixture details |
| Move the shower or bath | Waste route, access and floor arrangement | The proposed layout and construction stage |
| Relocate a toilet | Existing set-out and connection constraints | Plans before the fixture is purchased |
A bathroom renovation involves many decisions, and only some of them are plumbing decisions. A clear brief separates the pipework, fixture connections and waste arrangements from tiling, waterproofing, joinery and electrical work, so each part of the project can be discussed and described on its own terms.
A bathroom is a small room with several trades working in it, and plumbing sits alongside waterproofing, tiling, electrical work and building alterations. When it is not clear who is responsible for each part, gaps and overlaps can appear at the point where finishes are ordered or walls are closed in.
Tell us about the bathroom you are planning, including whether the fixtures are staying in their current positions or moving. A rough sketch, a set of plans or a few clear photographs of the existing room all help explain what the pipework may need to accommodate.
Discuss bathroom plumbingBathrooms in older Brisbane homes often hide galvanised, copper or mixed pipework that has been altered over decades. Knowing what is behind the lining before demolition helps you plan the renovation sensibly.
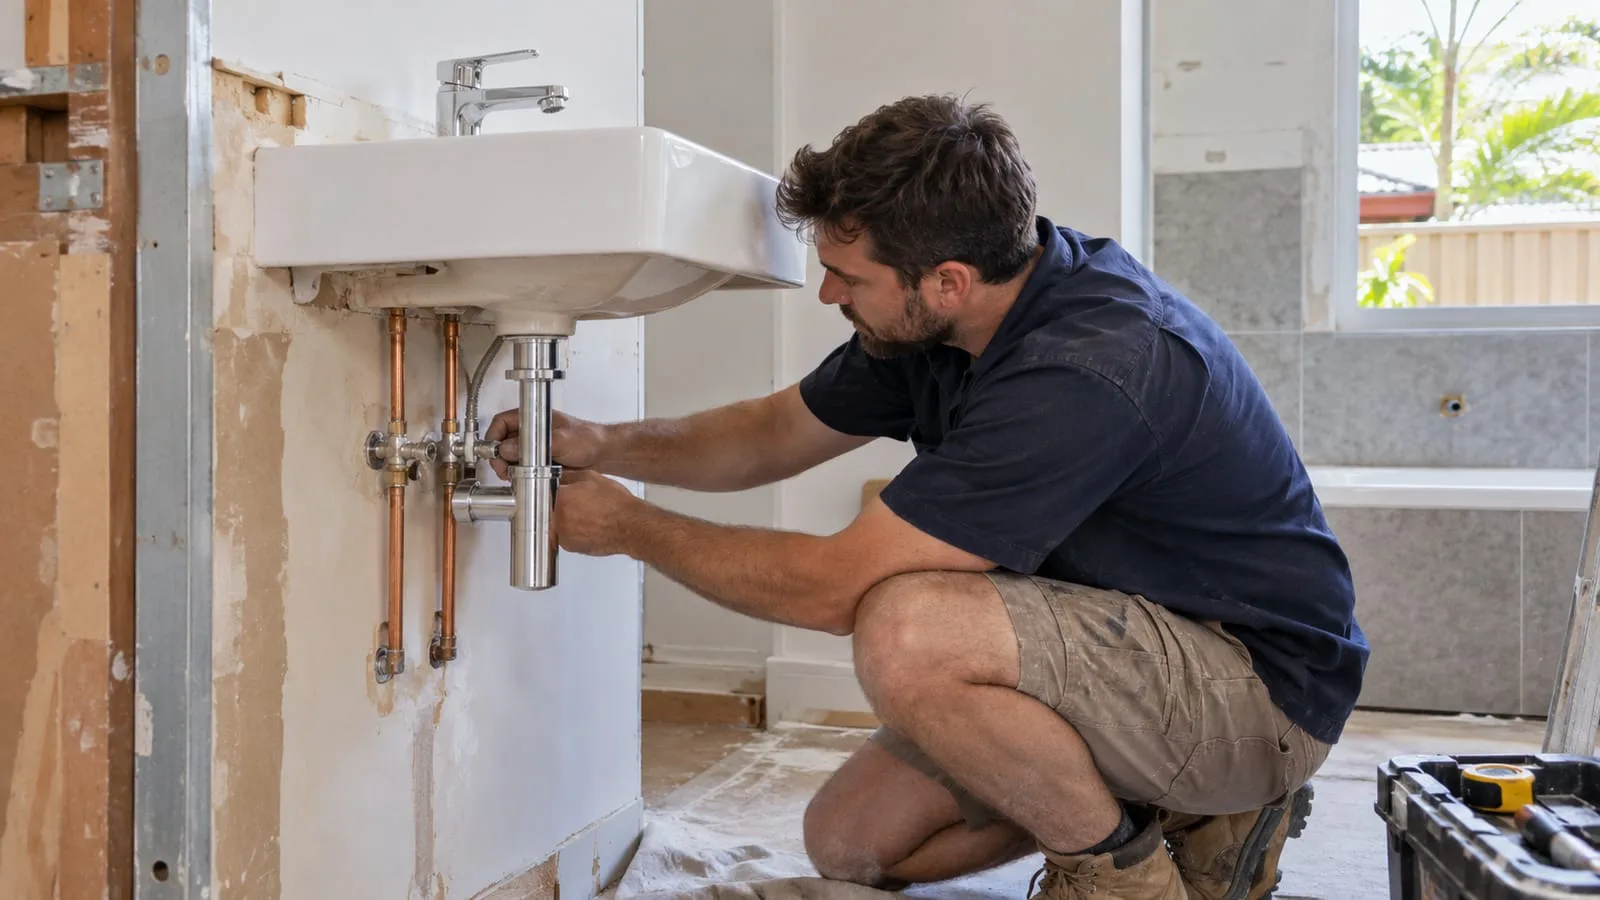
Before tiles come off, look at where supply pipes enter the room, how the waste leaves and whether the floor is timber or slab. In a high-set Queenslander you can often see pipes from under the house, which makes it easier to photograph routes. Share those photos early so the plumbing scope can be discussed before finishes are chosen.
Take wide and close photos of pipes below the bathroom from under the house, including where they join the main lines.
Different pipe materials joined together can point to earlier repairs, which may be worth replacing while walls are already open.
Find the shutoff valves for the bathroom and confirm they actually close, since stiff old valves can fail when first used.
Stains on ceilings below, soft floor timber or swollen skirting can suggest earlier leaks that should be investigated before new work covers them.
Shifting a fixture a short distance can look simple on paper, but waste pipes need fall, venting and a clear route. Layout choices made early decide how much floor and wall work is required.
Waste pipes rely on gravity, so a toilet or shower moved away from its existing connection may need new trenching, floor cutting or a raised platform. On slabs the work can be more involved than on timber floors with under-house access. Bring a sketch of the layout you want and ask which changes are straightforward and which are costly.
Draw the proposed positions and measure walls, so fixture choices fit the plumbing instead of forcing late changes.
Timber floors with access underneath behave differently to concrete slabs, and that changes how waste pipes can be rerouted.
Waste pipes need a consistent slope, so long moves sideways can raise floor levels or need extra cutting.
Ask for plumbing, waterproofing and tiling to be described separately so responsibilities and sequencing stay clear.
Fixtures arrive in many shapes, and each one has its own connection points and clearance needs. Confirming specifications before purchase avoids returns and awkward plumbing compromises mid-renovation.
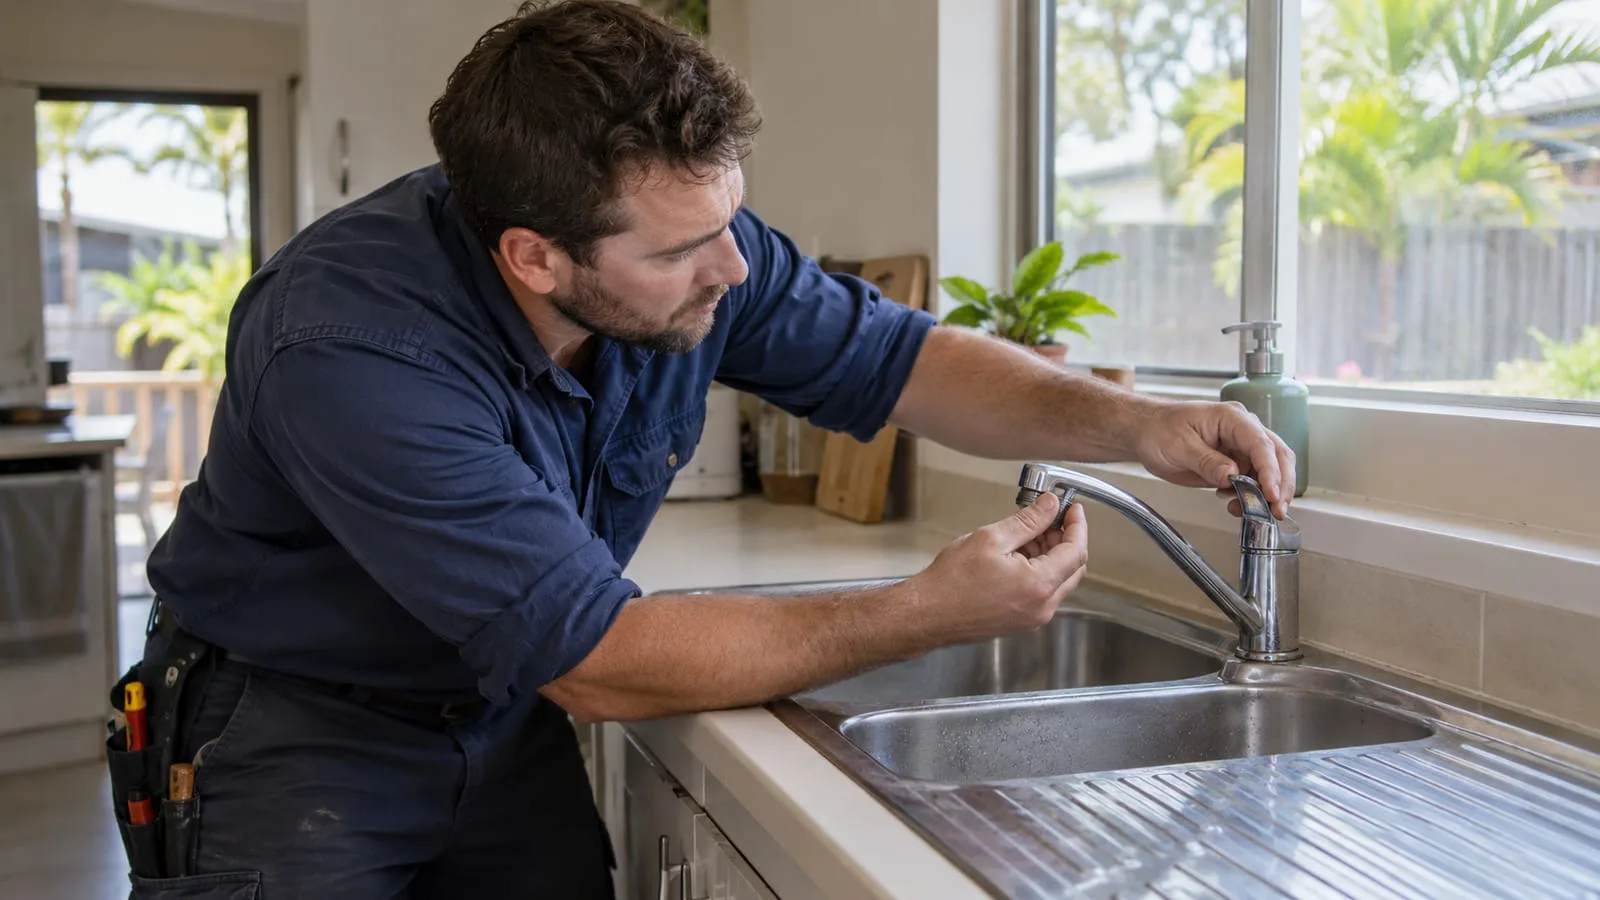
Spec sheets give rough-in heights and spacing. Hand them over before walls are closed so positions are set accurately.
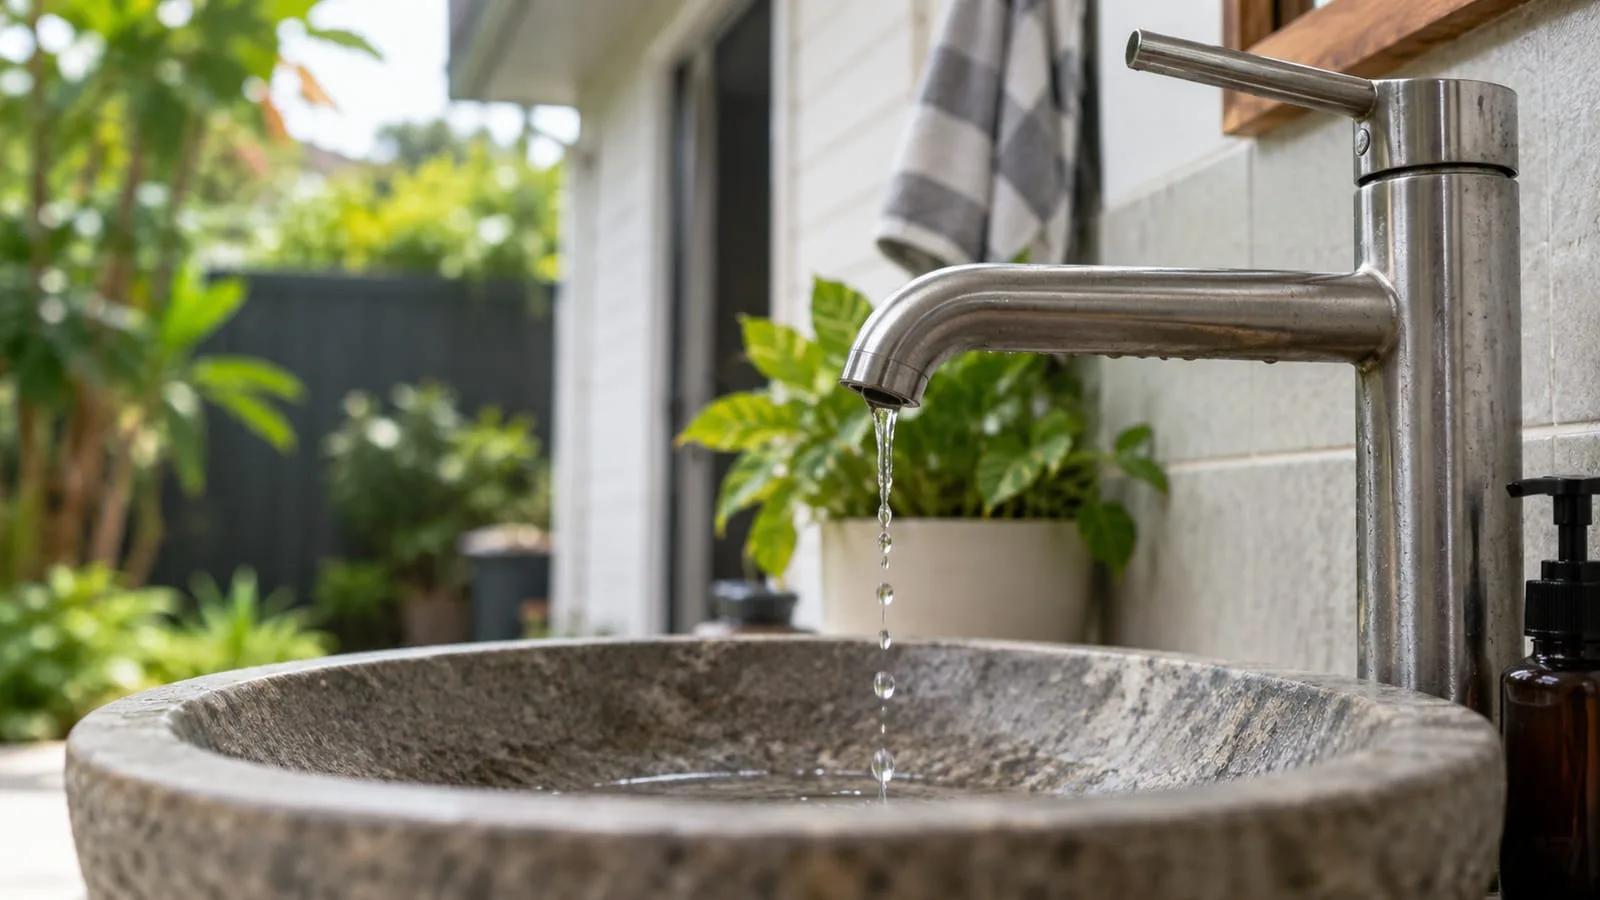
Concealed cisterns need an access panel for repairs. Confirm where it will sit and that tiling plans allow for it.
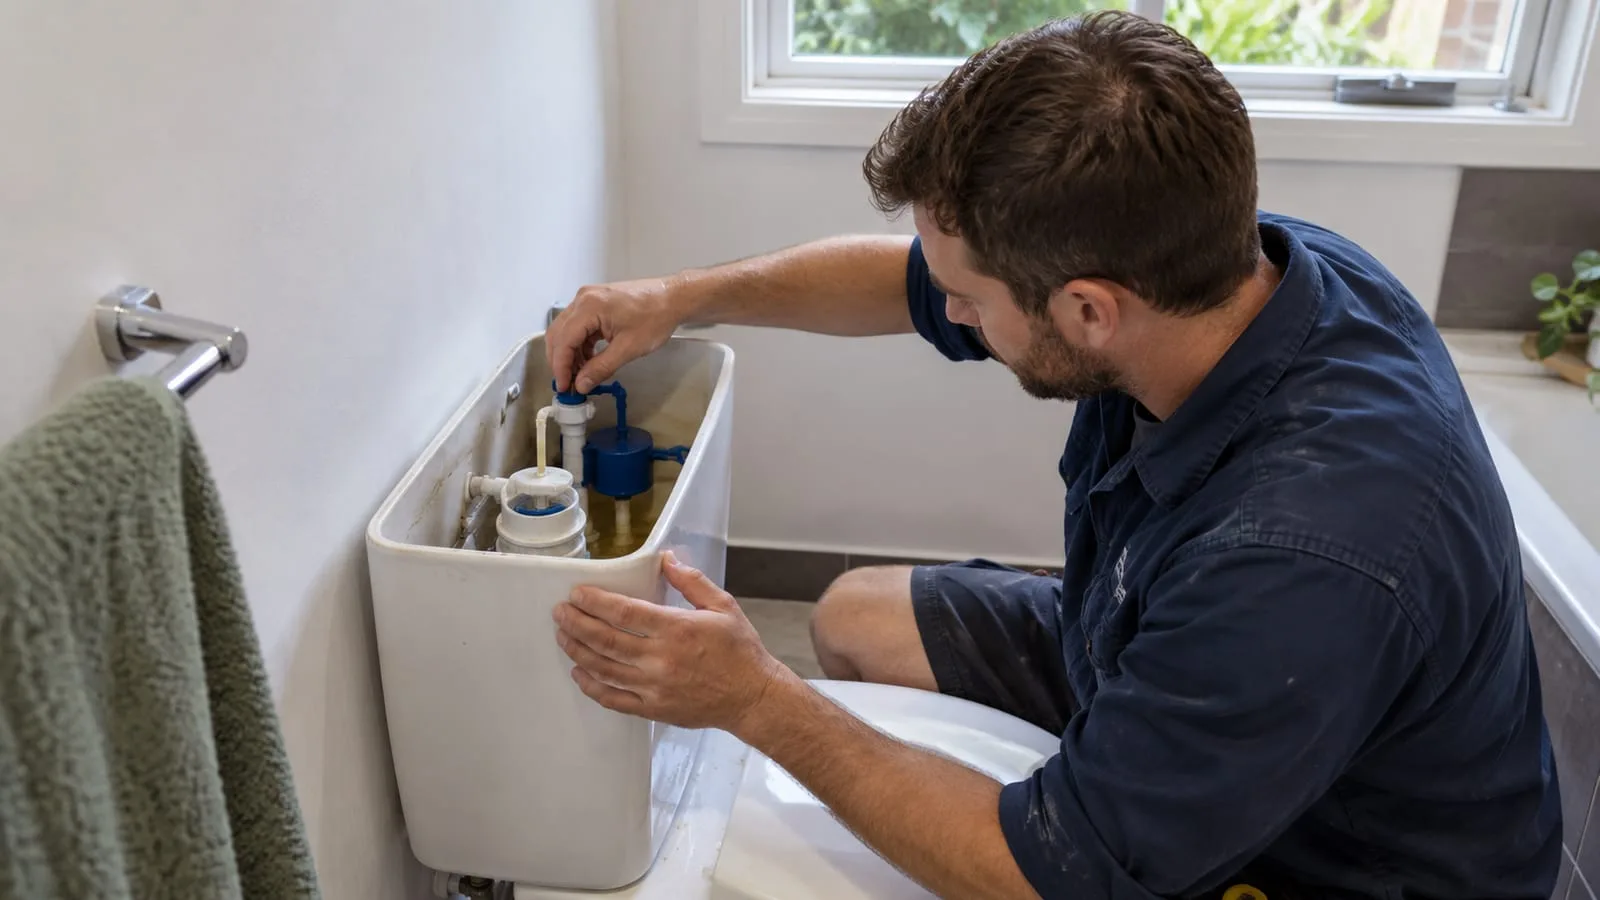
Tap holes, spout reach and waste type should suit the basin, otherwise splashing and poor drainage become daily annoyances.
Wall-hung toilets, concealed cisterns and freestanding baths all need specific in-wall or in-floor preparation that must be ready before the lining goes up. Tap spouts, mixers and basin wastes also vary in size. Keep the installation sheets for each product, and pass them on so the plumber can set rough-in positions accurately.

Our licensed plumbers handle every plumbing stage of your bathroom renovation, from rough-in to final fit-off, so your new bathroom looks great, works properly and stays leak free for years.
A renovation runs smoothly when the plumbing is planned around the other trades. We set out the pipework early, confirm fixture positions before walls close in and keep every stage documented, so the finished bathroom is reliable, compliant and easy to maintain long after the tiler and builder have left.