Keep the courtyard finish
Explore surface falls, collection position and a receiving route.
Courtyard drainage concept

Explore how drainage can support the spaces we build.
Explore design concepts for courtyard drainage, new-build stormwater and subdivision servicing in Brisbane conditions. Each study follows the decisions that connect surface levels, collection points and underground pipework.
See how site access, existing finishes and construction stages shape the approach. Find the study closest to your project and use it to prepare your plans and questions.
Explore Brisbane Drainage Projects and find the right starting point for your property.
Explore surface falls, collection position and a receiving route.
Courtyard drainage conceptResolve pipe connections before paving and landscaping close the site.
New-build stormwater conceptUnderstand how servicing, access and approvals depend on one another.
Subdivision servicing concept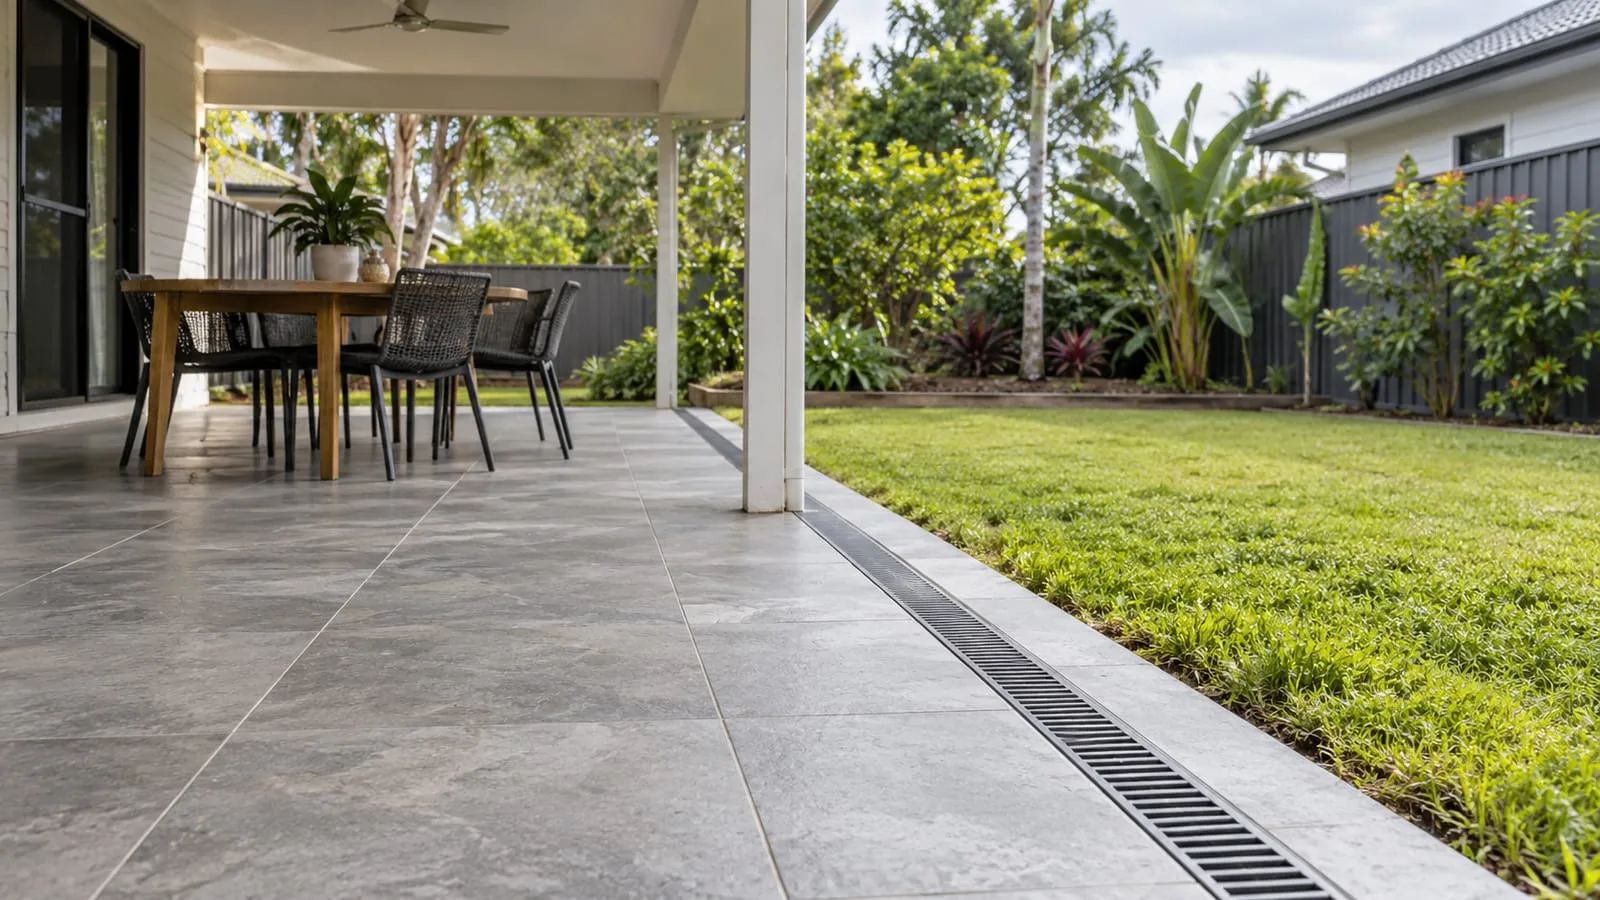
A considered drainage detail protects the space without changing its character. Explore how paving levels, a discreet channel and a connected outlet work together.
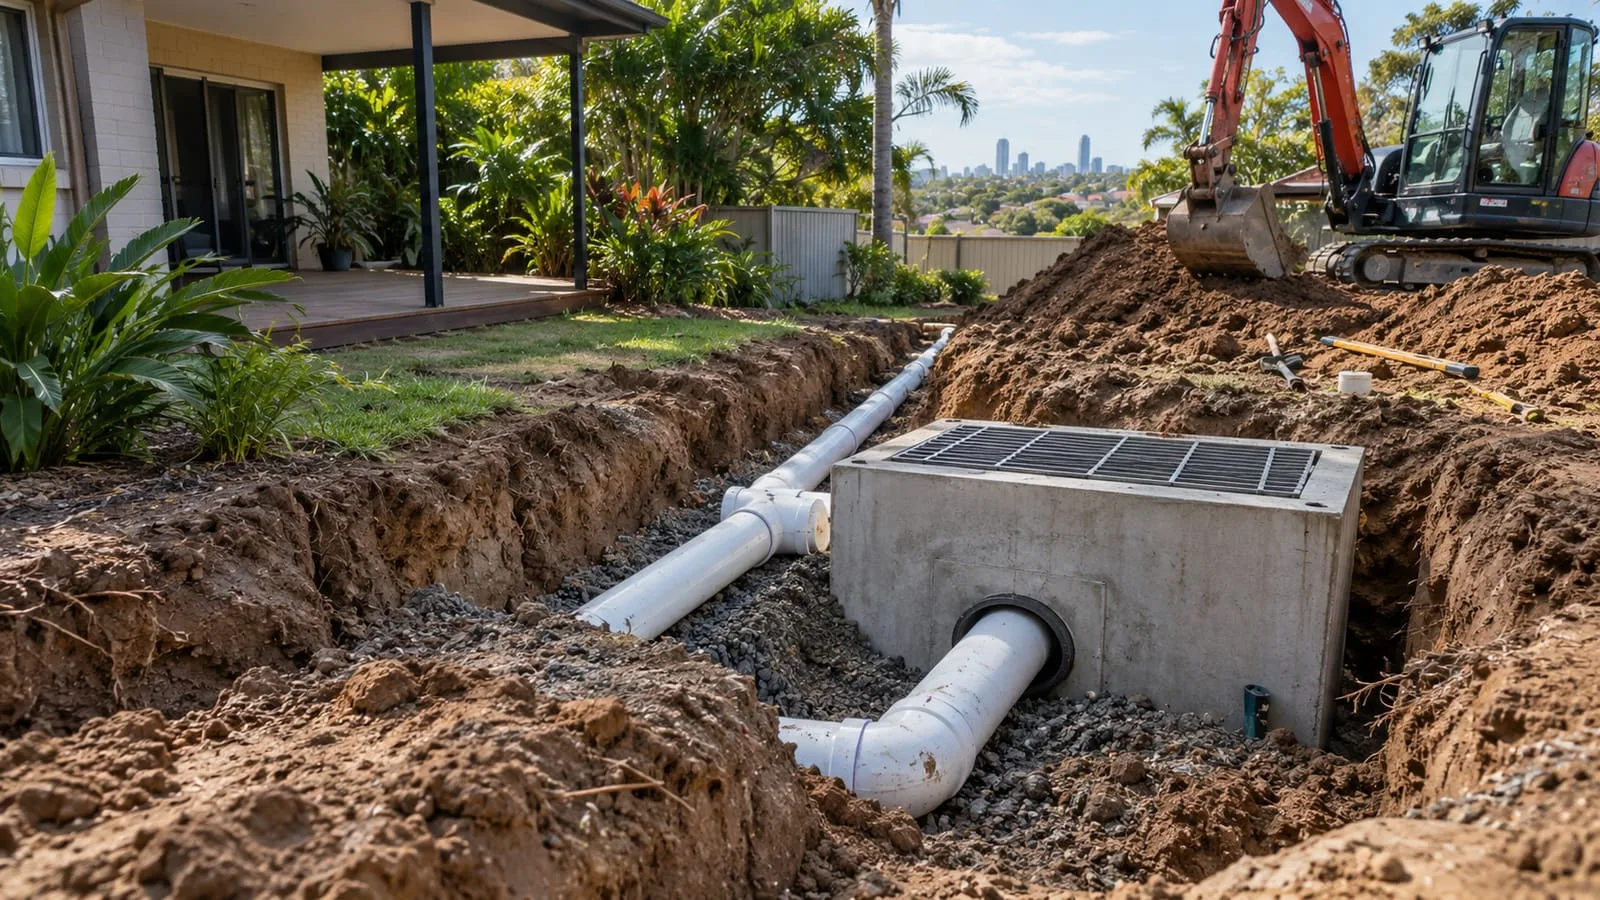
A design concept connecting roof runoff, collection pits and a site-specific discharge strategy.
Read the design study ↗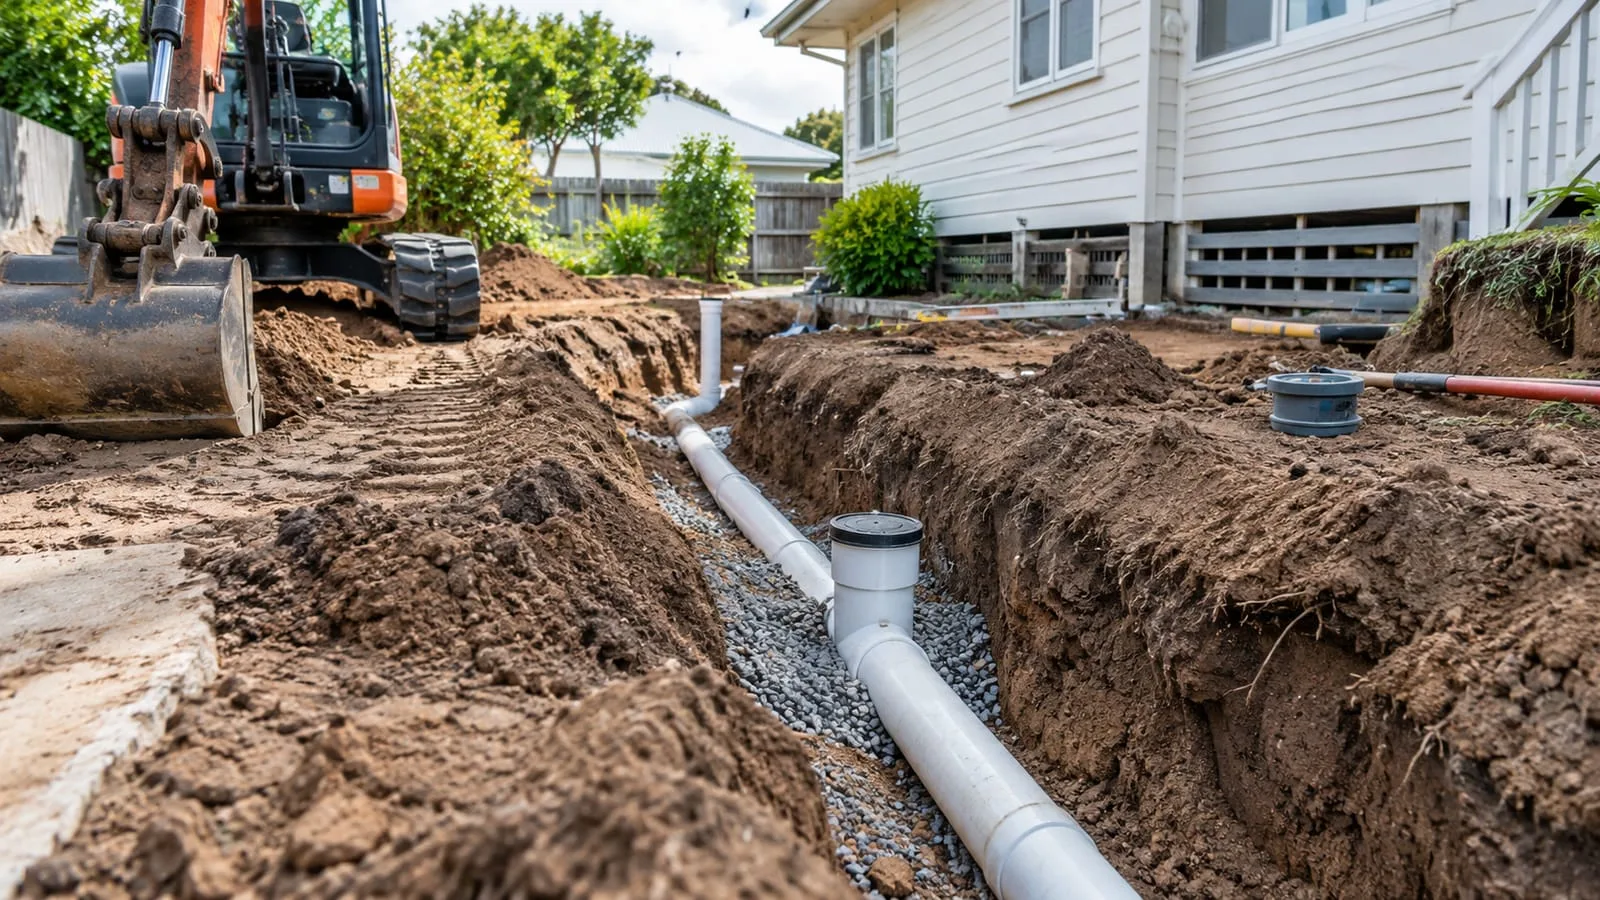
A design concept for coordinating underground drainage and services with a proposed Brisbane development.
Read the design study ↗Share your site layout, proposed changes and any existing drainage records. Photos of access routes, surface levels and connection points help explain the work you’re planning.
We’ll discuss what needs assessment, how the work fits with other trades and which details need confirming before a scope is agreed.
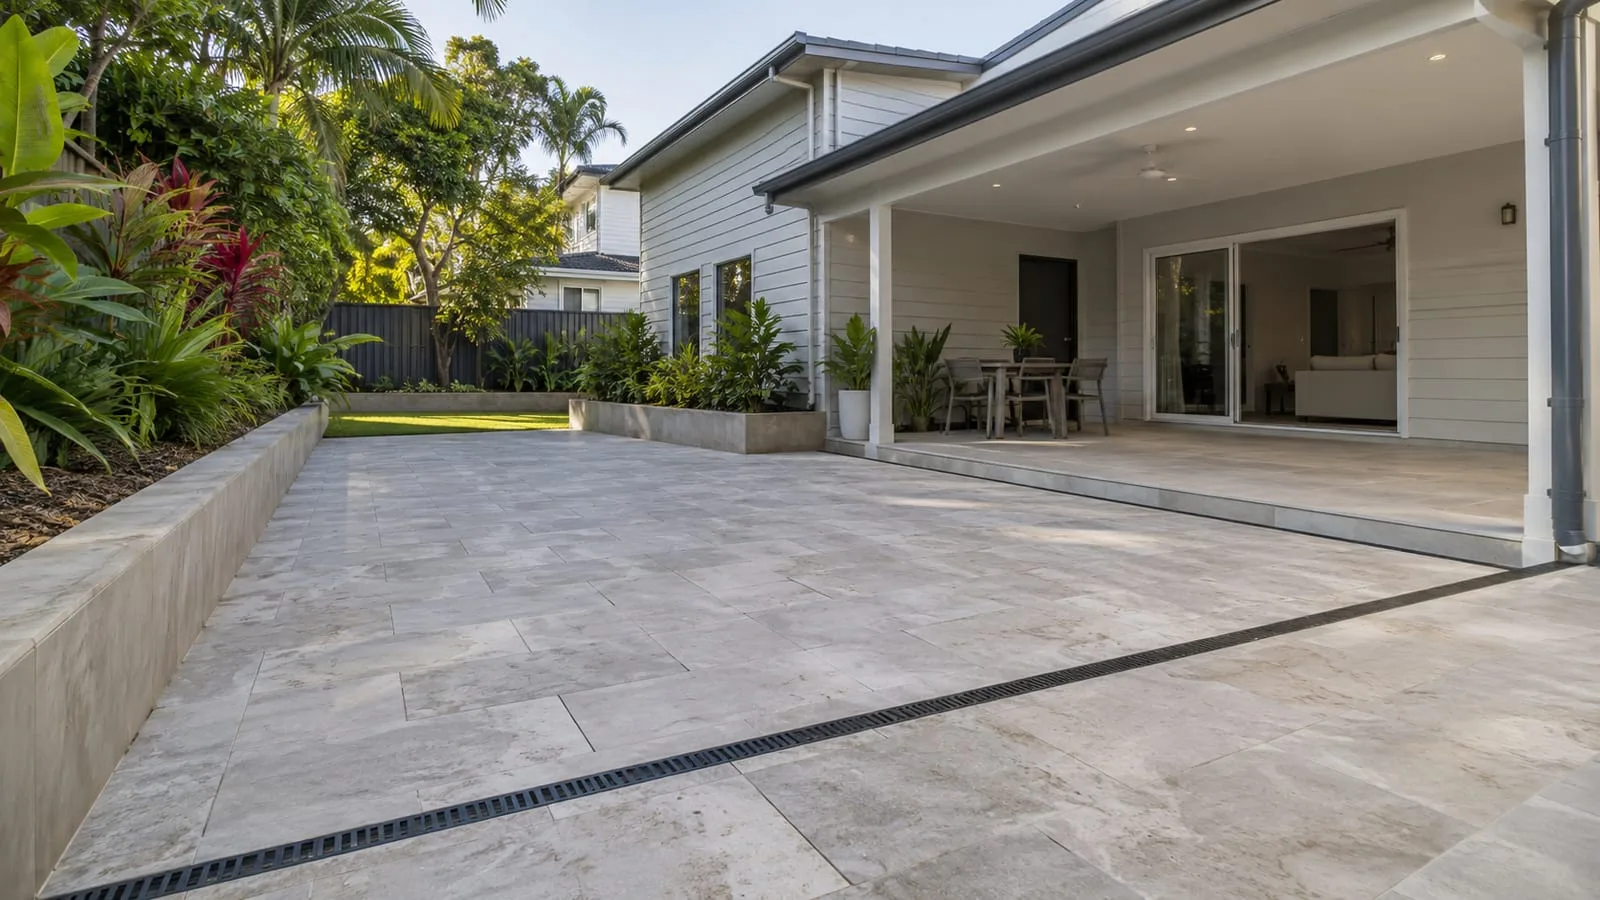
The three project pages are illustrative concepts, not completed client jobs. They show how a drainage problem can be framed, and the questions worth asking before work starts.
Each concept follows the same structure: a design question, a considered approach and a note on what a real project would document. Read them as examples of thinking, not as records of finished work. No client, outcome or endorsement is implied. Look for the steps: gather site information, compare options, coordinate with other trades and confirm approvals. Then apply the same steps to your own property.
Each concept opens with the design question, which shows what problem is being solved before any solution is suggested.
The approach lists steps in order, such as catchments, levels and discharge, so you can follow the reasoning.
The final section lists what a real project would record, which you can use as a checklist for your own.
These are illustrative concepts only. They do not describe real clients, finished results or anything a customer has endorsed.
A concept is useful, but it has limits. Knowing what it leaves out stops it being mistaken for a design, a guarantee or a promise about your property.
Concepts do not use verified site measurements, soil testing or approval documents, and they do not describe a real client’s results. Ground conditions, levels, existing pipes and Council or Queensland Urban Utilities requirements all differ by property. A real project needs on-site checking, agreed scope and relevant approvals. Treat concepts as a way to prepare questions, and confirm every detail with a qualified professional before relying on it.
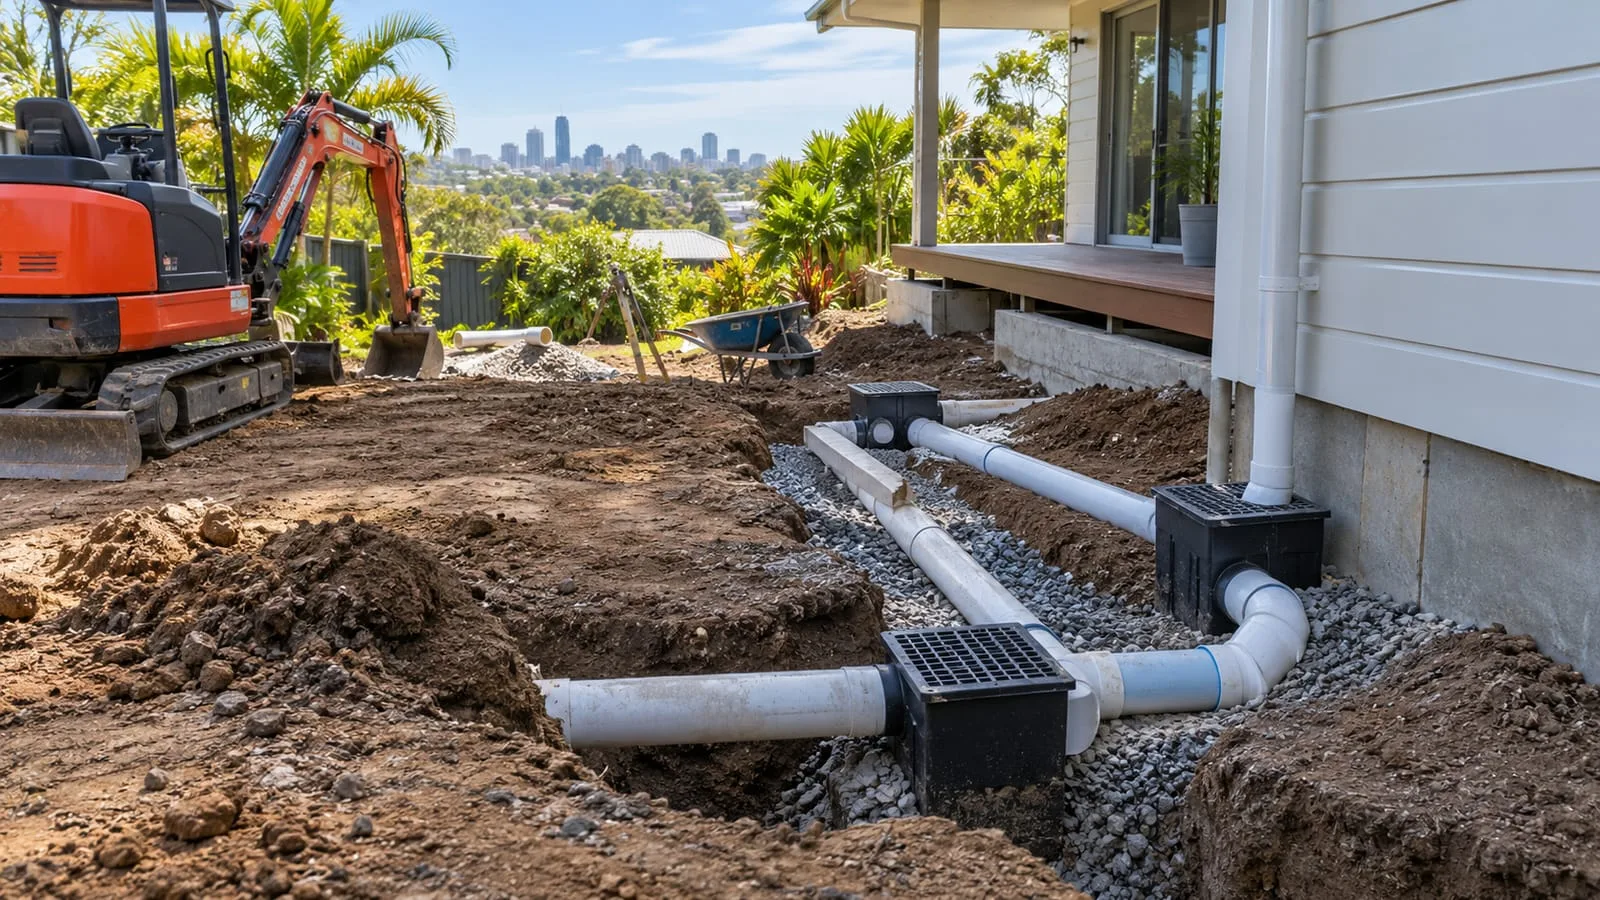

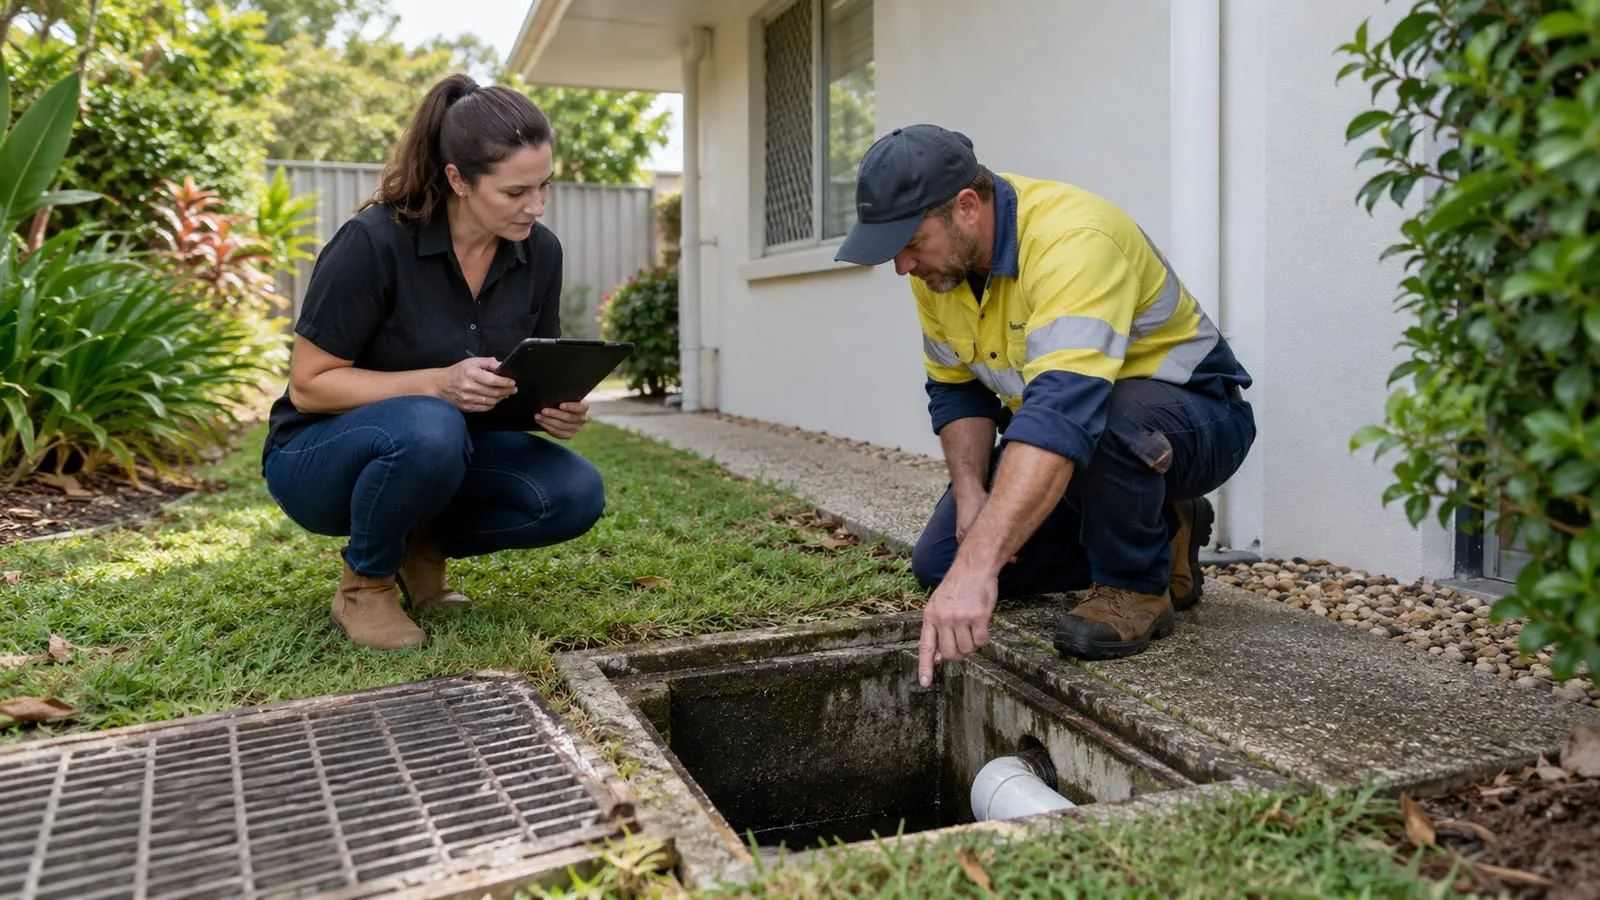
A concept can help you write a better brief. Borrow its questions and structure, then fill in the real details about your own property before sharing it.
Pick the concept closest to your situation and read its design question and approach. Rewrite them with your own facts: the roof layout, surfaces, slopes, suburb and what you want to achieve. List what you already know and what you do not. Add photos and any plans. Then share the brief with a builder, designer or drainer, so everyone begins from the same page.
Select the concept most like your project, whether a courtyard, new home or larger development.
Replace general statements with your own roof, surface, slope and suburb details, and your goals.
Write down what you do not know yet, such as pipe routes or discharge points, so they are investigated early.
Give the same brief to each builder, designer or trade, so everyone starts from identical information.
The three concepts sit at different scales, from a single paved space to a whole development. Comparing them shows how the same questions grow as projects get larger.
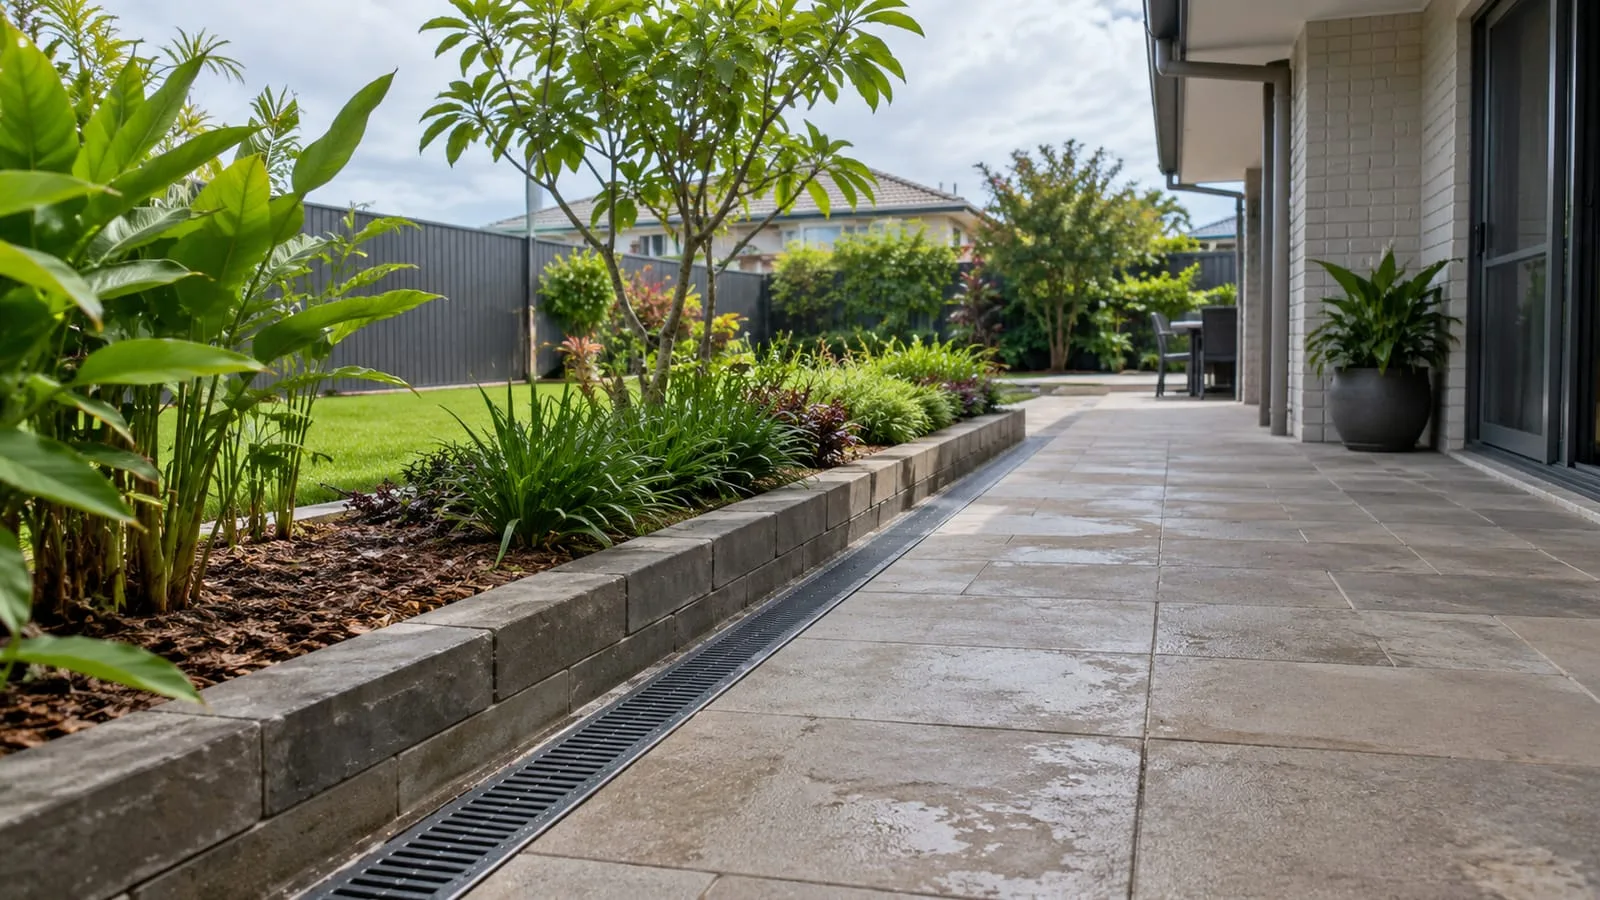
Focuses on levels, channels and access within one paved area, with a short route to the connection.
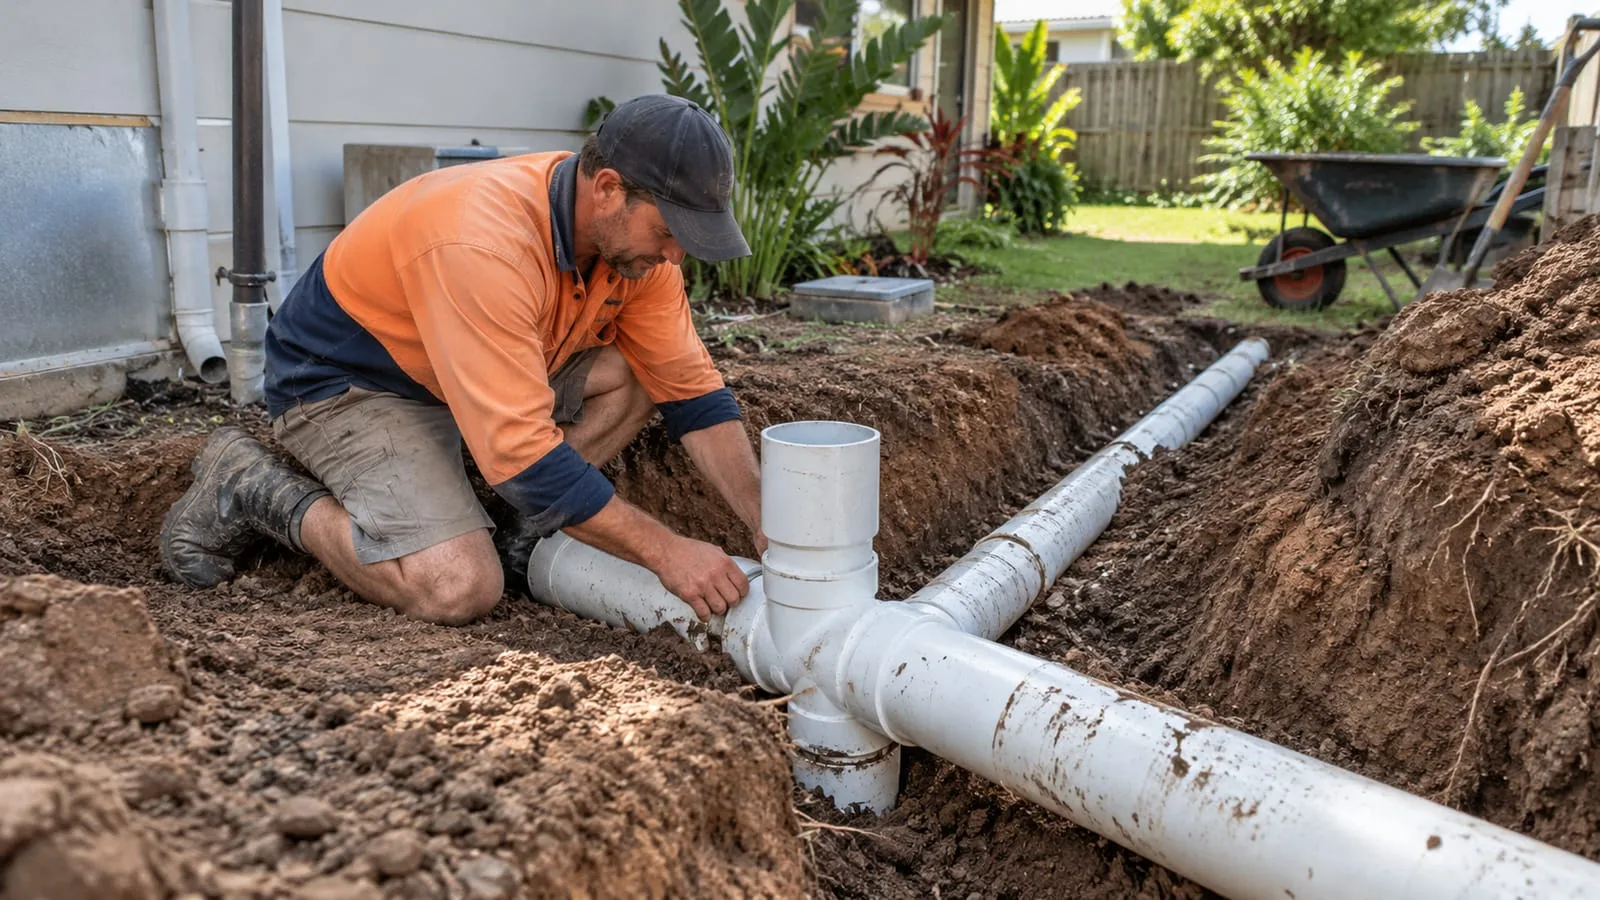
Adds roof catchments, tanks, discharge points and the timing of landscaping and paving around the pipework.
Adds several services and authorities, shared lines between lots and records for many future owners.
The courtyard concept deals with finished levels, surfaces and maintenance access in a small area. The new-build concept adds roof runoff, a lawful point of discharge and coordination with builders and landscapers. The subdivision concept adds multiple services, authorities and shared lines. Across all three, the pattern is consistent: understand the catchment, check levels, compare options and document what is built.