Stormwater Pipe Installation
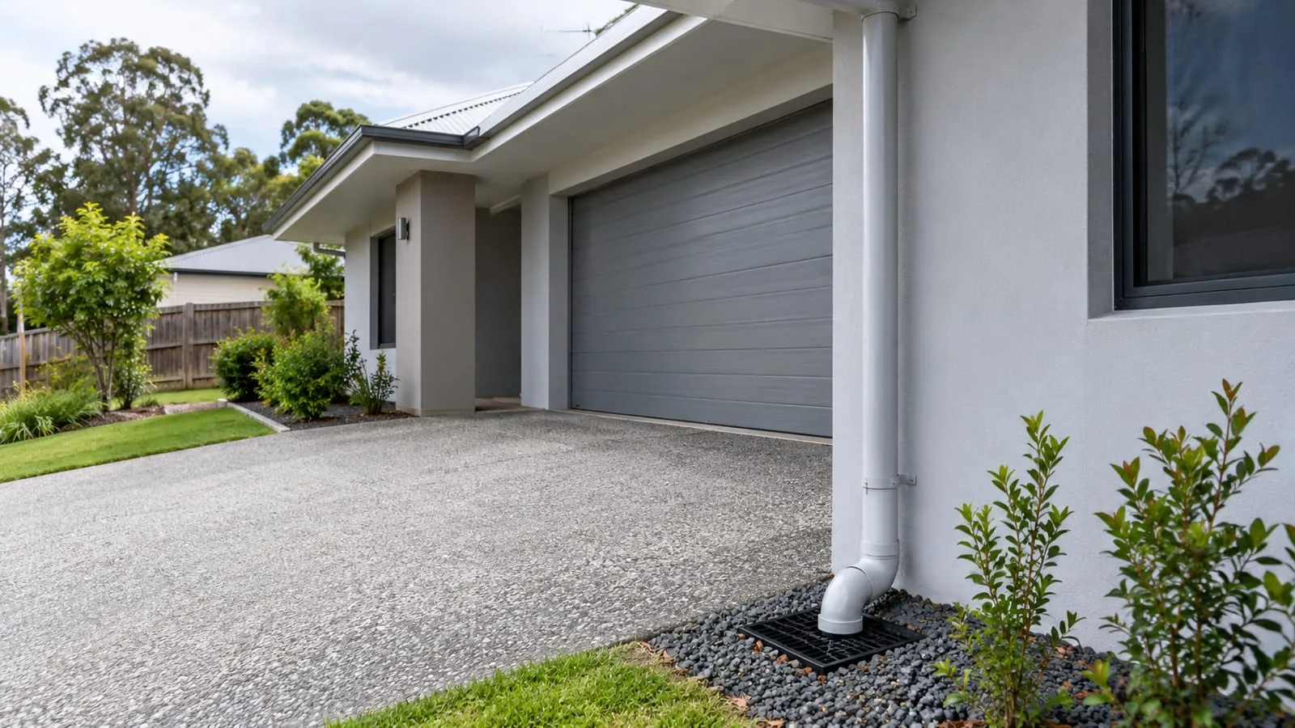
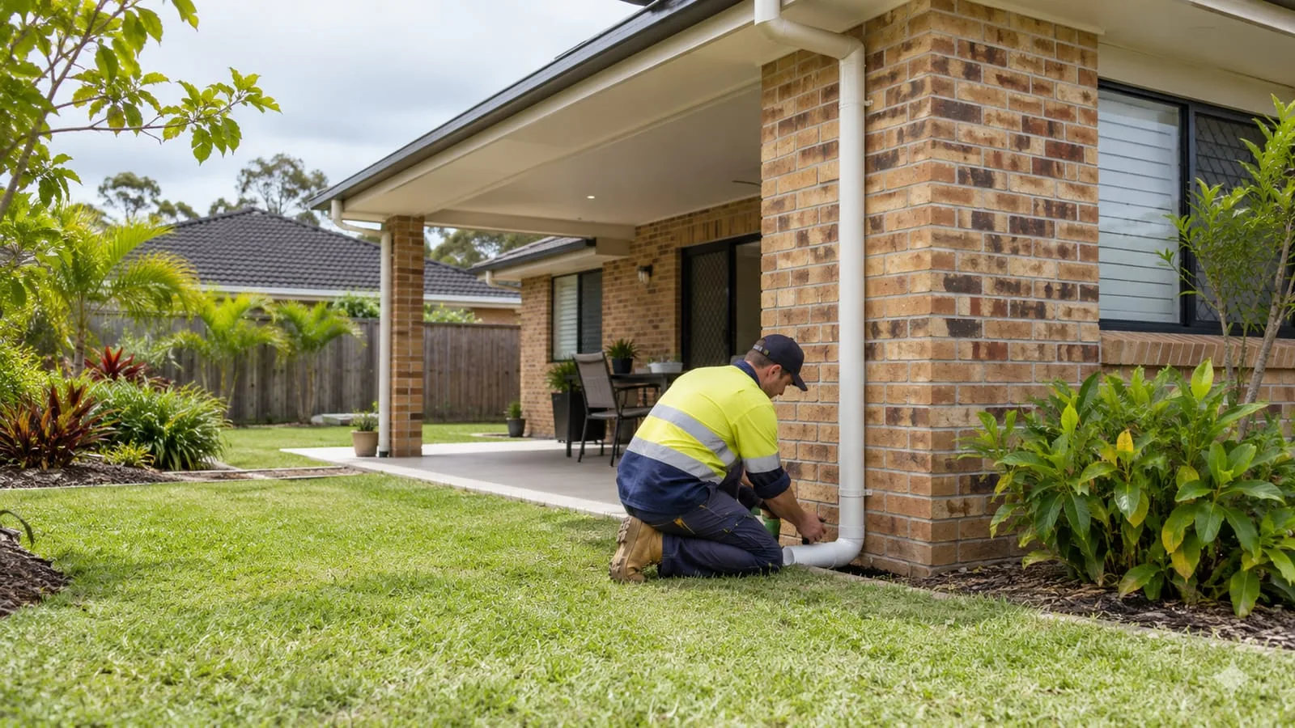
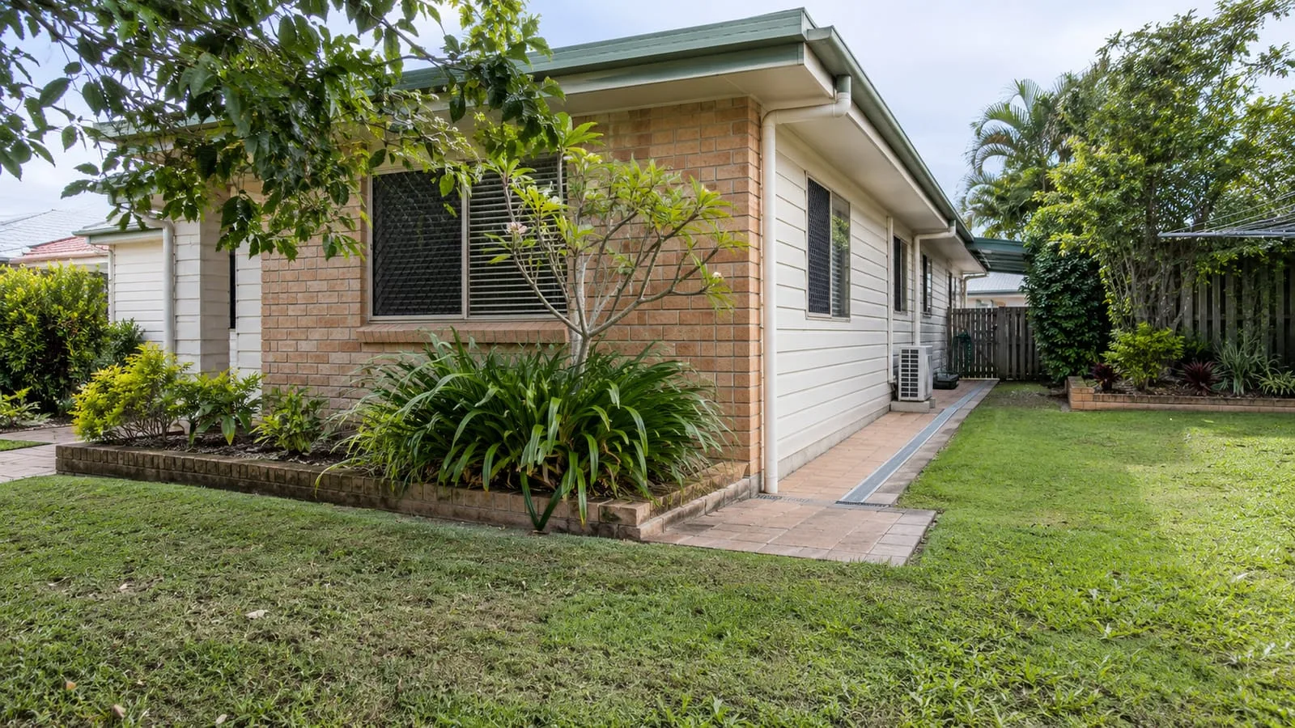
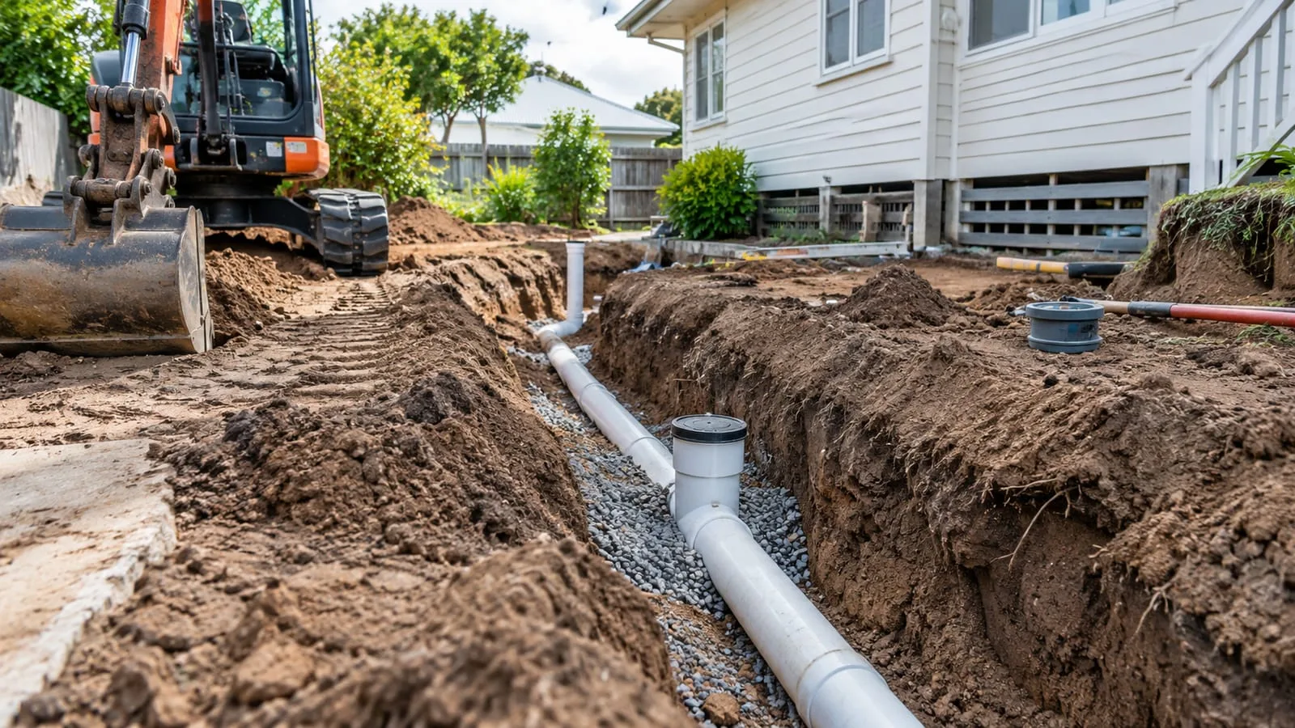
We lay stormwater mains and connections across new subdivisions, installing pipe to approved levels and grades so rainwater leaves each lot efficiently and development stages stay on program and budget.


Coordinate sewer, stormwater and water servicing considerations for Brisbane subdivisions.
Subdividing a block in Brisbane means servicing each new lot with sewer, stormwater and water supply, often on sloping or flood-aware land. Drainage has to fit the proposed layout, levels and access, and decisions made early can affect how the whole development is built. Good servicing supports the whole development.
Several specialists are often involved, from surveyors and designers to Council, Queensland Urban Utilities and contractors. Share your subdivision plans with us, and we can help you understand the drainage and servicing work involved and how it fits with the rest of the project. Clear planning helps avoid surprises as the project moves forward.
Explore Brisbane Subdivision Drainage and find the right starting point for your property.
We lay stormwater mains and connections across new subdivisions, installing pipe to approved levels and grades so rainwater leaves each lot efficiently and development stages stay on program and budget.
Our crews install sewer mains, manholes and property connections to engineering plans, controlling levels carefully and testing each section so your subdivision's sewer network is ready for inspection and handover.
We construct and carefully install stormwater pits, manholes and headwalls to specification, positioning them accurately and finishing them neatly so your drainage works effectively and passes inspection the first time.
We help deliver detention basins, swales and drainage structures that manage stormwater flow, helping your development meet design requirements and reduce the impact of heavy rain on neighbouring areas downstream.
We install drainage and sewer connections to each lot at specified locations and depths, marking and recording positions very clearly so builders can connect easily and confidently when construction begins.
We test pipelines, coordinate inspections and provide accurate records of installed work, helping developers complete approvals and handovers without delay and giving authorities the information they require for final approval.
Subdividing a sloping Brisbane block means every new lot needs its own sewer, stormwater and water connection, and slope often decides which direction each service can fall.
Where a lot sits below the street or below its neighbour, gravity sewer or stormwater may not reach the usual connection point without help. Levels, easements and the position of existing mains all shape the plan. Reviewing the proposed lot layout with servicing in mind, before boundaries are finalised, can avoid awkward and costly changes later.
A survey showing existing and proposed levels helps determine which lots drain to the street and which need alternative arrangements.
Lots that drain through a neighbour often need a registered easement, and arranging one takes time and agreement.
Water, sewer and stormwater positions affect where new connections can sit, so gather what plans exist early.
Narrow battle-axe handles and steep drives limit equipment size, which in turn affects how pipework can be installed.
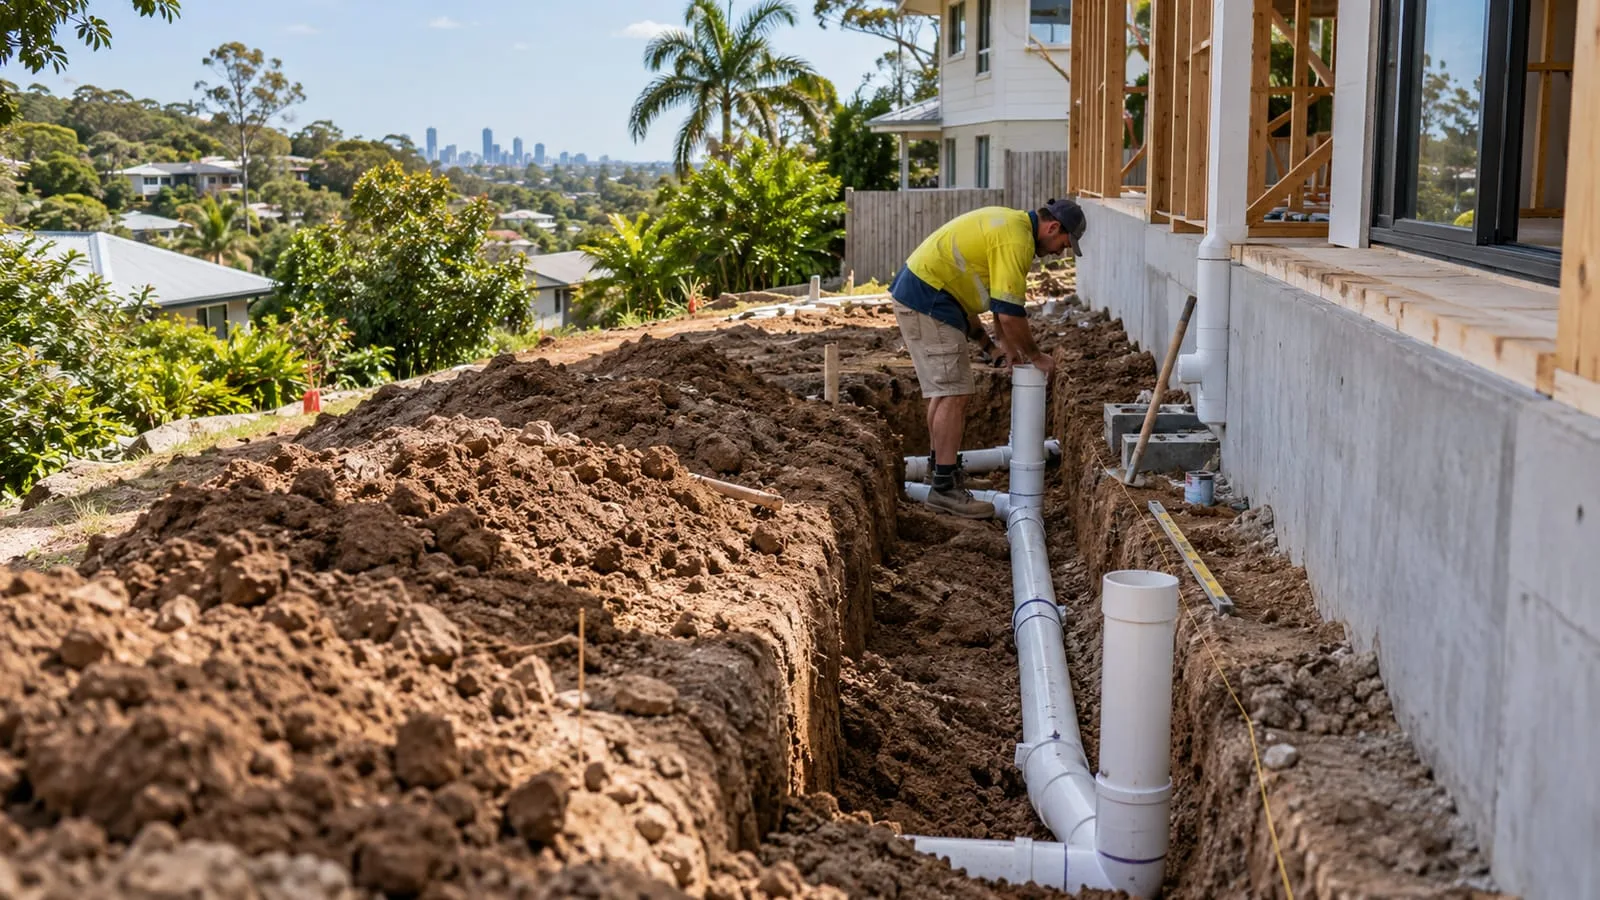
Creating more lots usually means more roofs and paving, and therefore more runoff. Where that water can lawfully go is one of the first questions a subdivision has to answer.
Council generally expects stormwater from a development to reach an approved discharge point without worsening conditions downstream. That may involve piped connections, detention or other measures, depending on the site and its catchment. Confirm requirements with Brisbane City Council and your designer early, because creek-side and overland flow considerations can affect what is permitted.
A subdivision brings together surveyors, civil designers, authorities and contractors. Doing their tasks in the wrong order is a common cause of delays and rework.
Surveys come first, then design, then approvals, and only then construction. Drainage work often has to wait on earlier decisions, such as final lot levels. Ask each party what they need from the others and when. A simple programme showing who does what, with dependencies marked, helps everyone see where the project is held up.
Accurate levels and boundaries are the base for drainage design, so errors here flow through every later stage.
Authority review can take weeks, so build that waiting time into the programme rather than assuming work can start straight away.
Write down who supplies pipe, who excavates, who connects and who reinstates, so nothing falls between trades.
Walking the site together before work begins helps the team spot access, level and service problems on the ground.
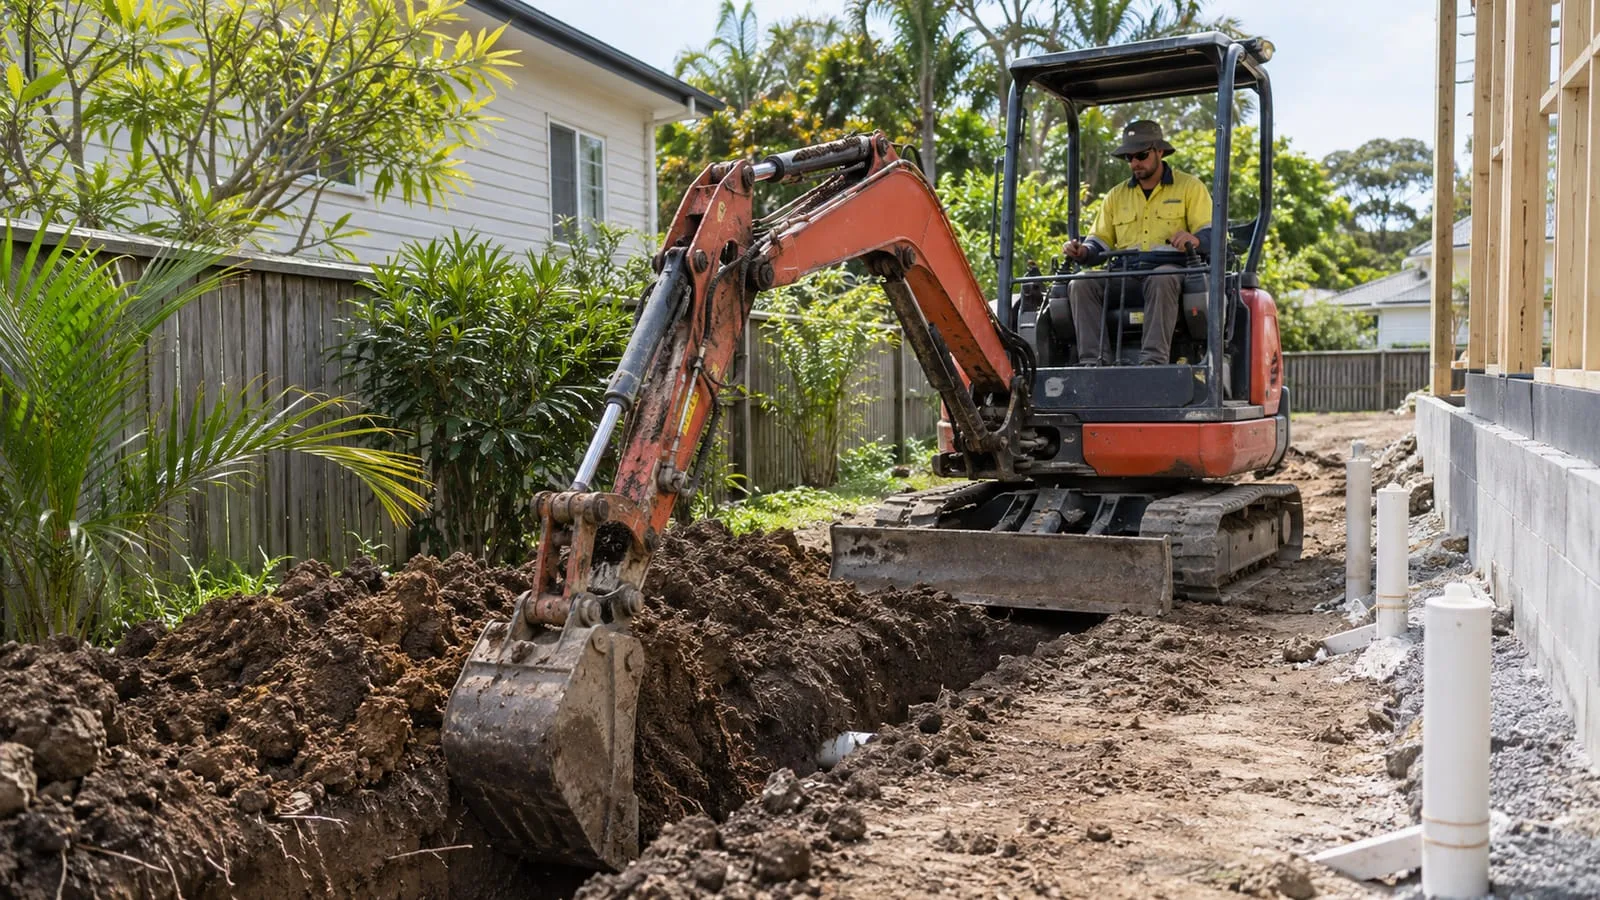
Subdivisions demand drainage systems that are engineered, coordinated and delivered on time. We install stormwater and sewer infrastructure that meets specifications, supporting your development from first stage to final handover.
Subdivision drainage has to meet the plans, the program and the council all at once. We install stormwater and sewer infrastructure to approved levels, test and inspect as we go, and coordinate around other trades and weather, so your development stays on schedule and passes compliance checks without costly rework after handover.