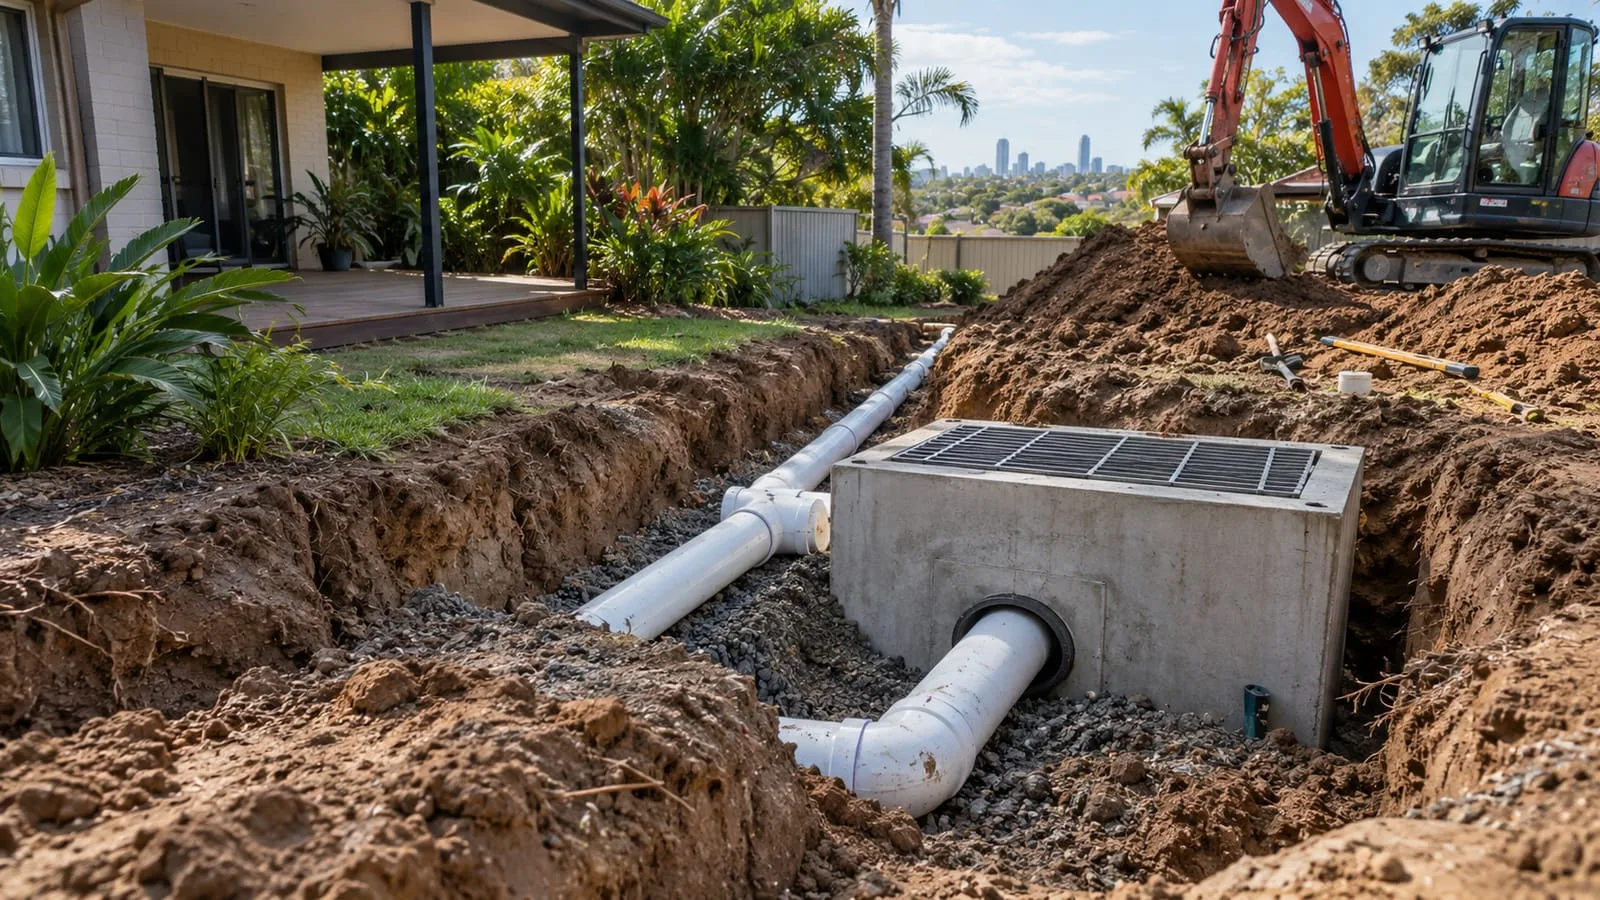
Drainage
Stormwater Drainage
Low-lying parts of West End near the river can be slow to clear after heavy rain, so we plan stormwater routes that move roof and surface water away from homes and shared lots.


Explore drainage and plumbing enquiries for West End homes, townhouses and shared properties.
A driveway or garage entry needs drainage that works with surface falls. Describe where runoff arrives, whether a channel drain already exists and what happens when the collection point fills during a storm. That information points towards the likely cause. Low-lying sections near the river can also be slower to clear after heavy rain.
West End has a lively mix of older Queenslanders, townhouses and apartment buildings on compact lots, often with garages opening straight onto the street or a shared accessway. Because water can arrive from several directions, it helps to describe how neighbouring paving and driveways slope and where runoff leaves the property.
Explore West End Drainage and find the right starting point for your property.
Low-lying parts of West End near the river can be slow to clear after heavy rain, so we plan stormwater routes that move roof and surface water away from homes and shared lots.
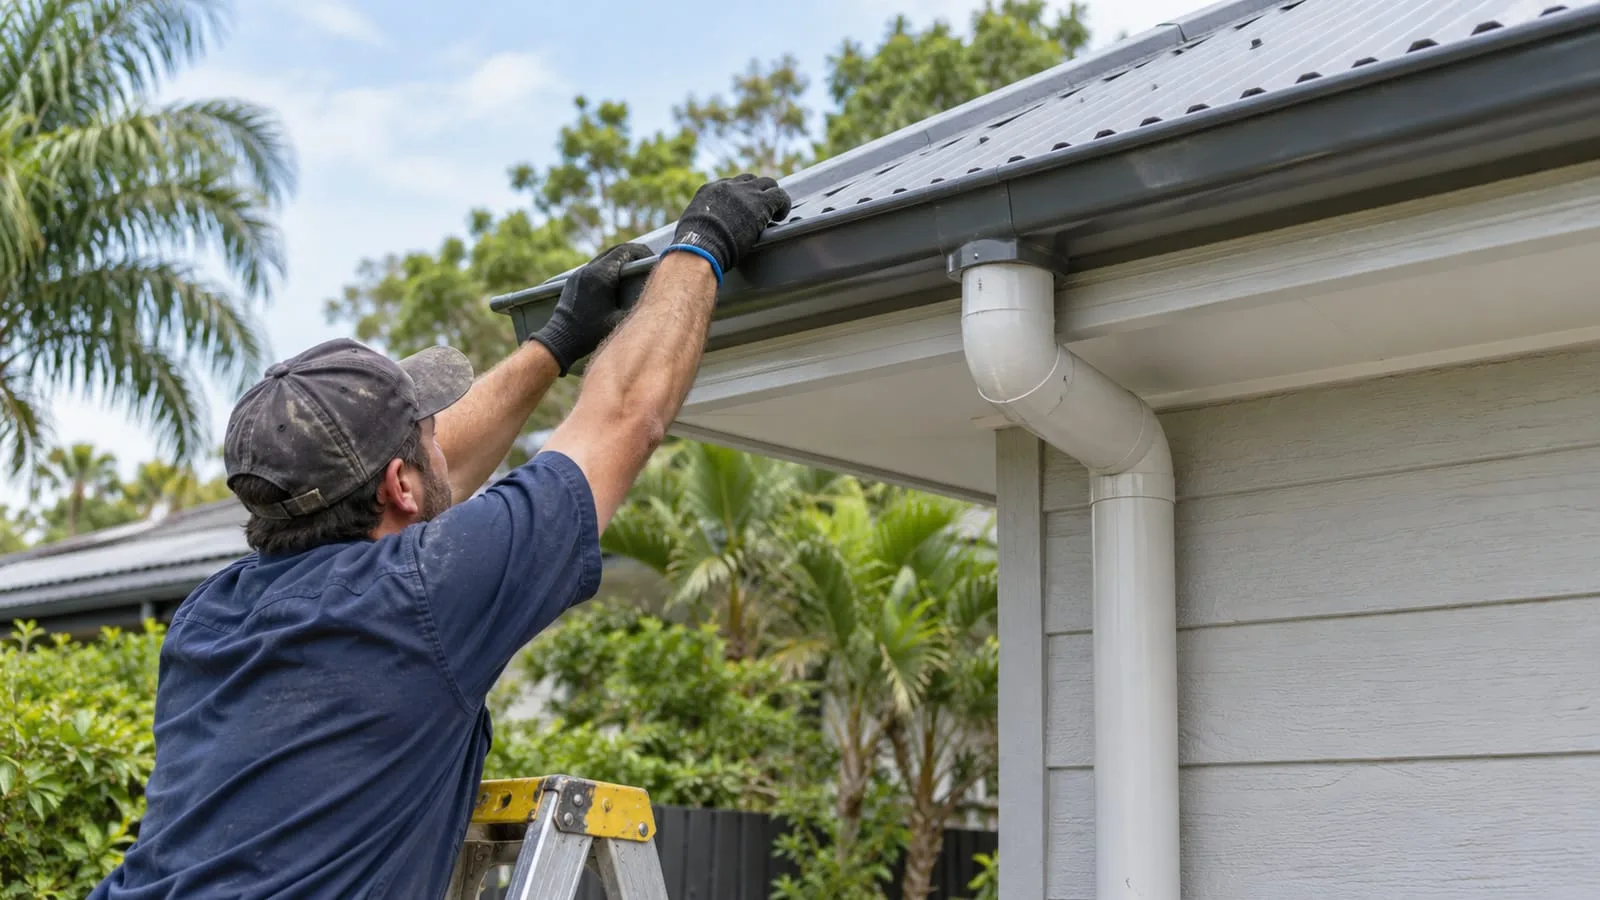
West End Queenslanders and unit blocks feed downpipes that often discharge close to a driveway or boundary, so we check how roof water leaves before it overflows onto shared ground.
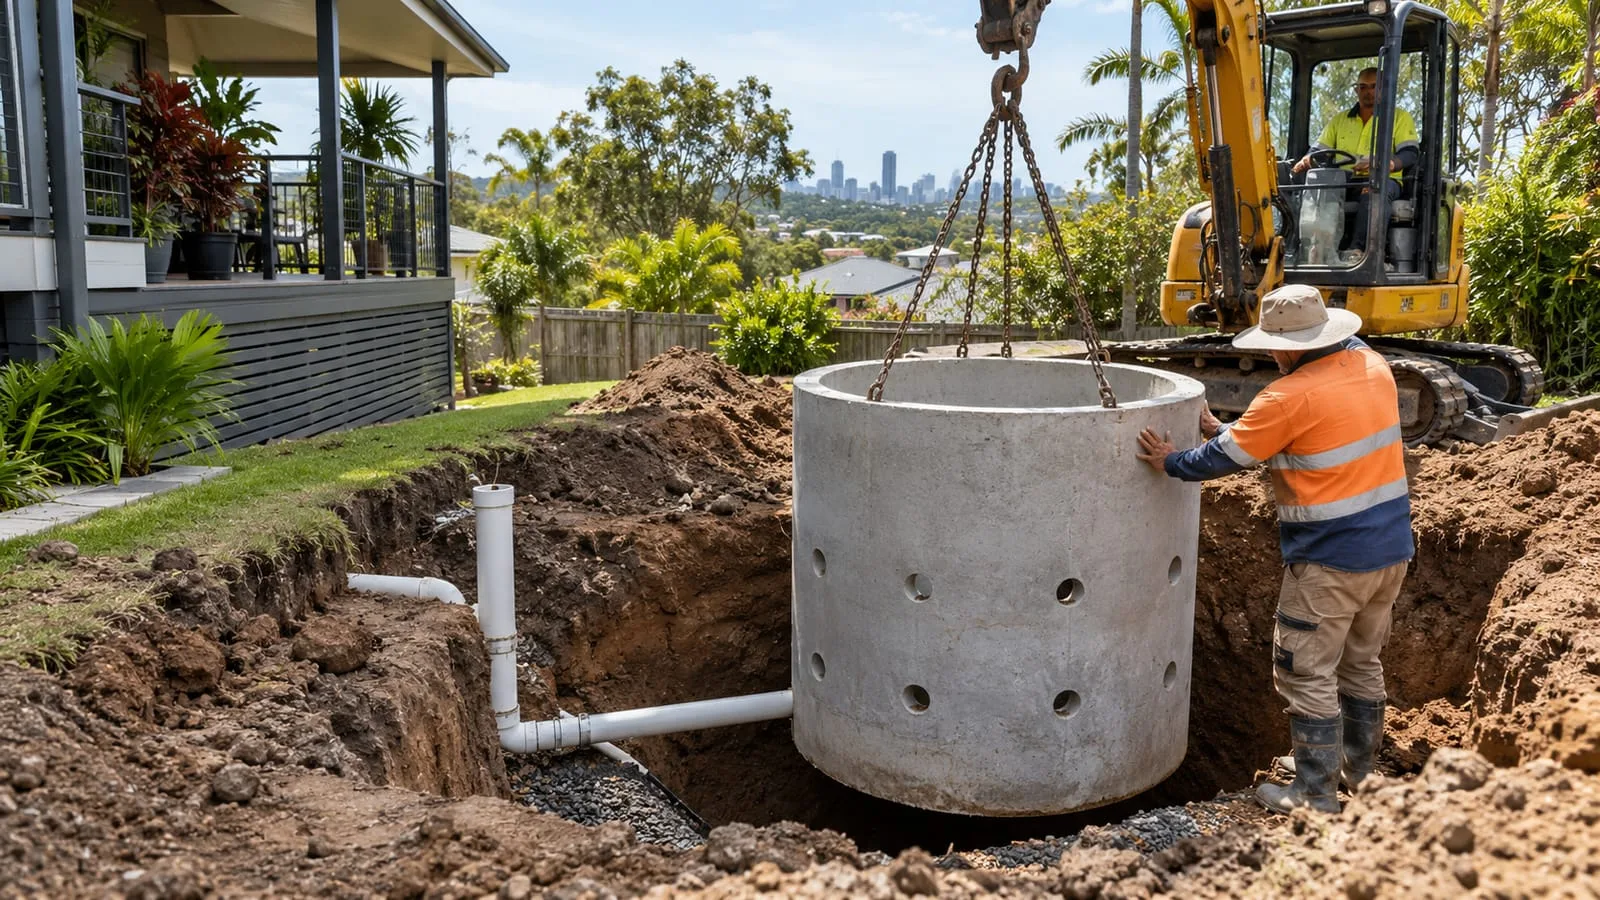
On a compact West End lot with a courtyard or garden strip, a soakwell can absorb overflow where the low-lying ground and soil allow, confirmed on site before installation.
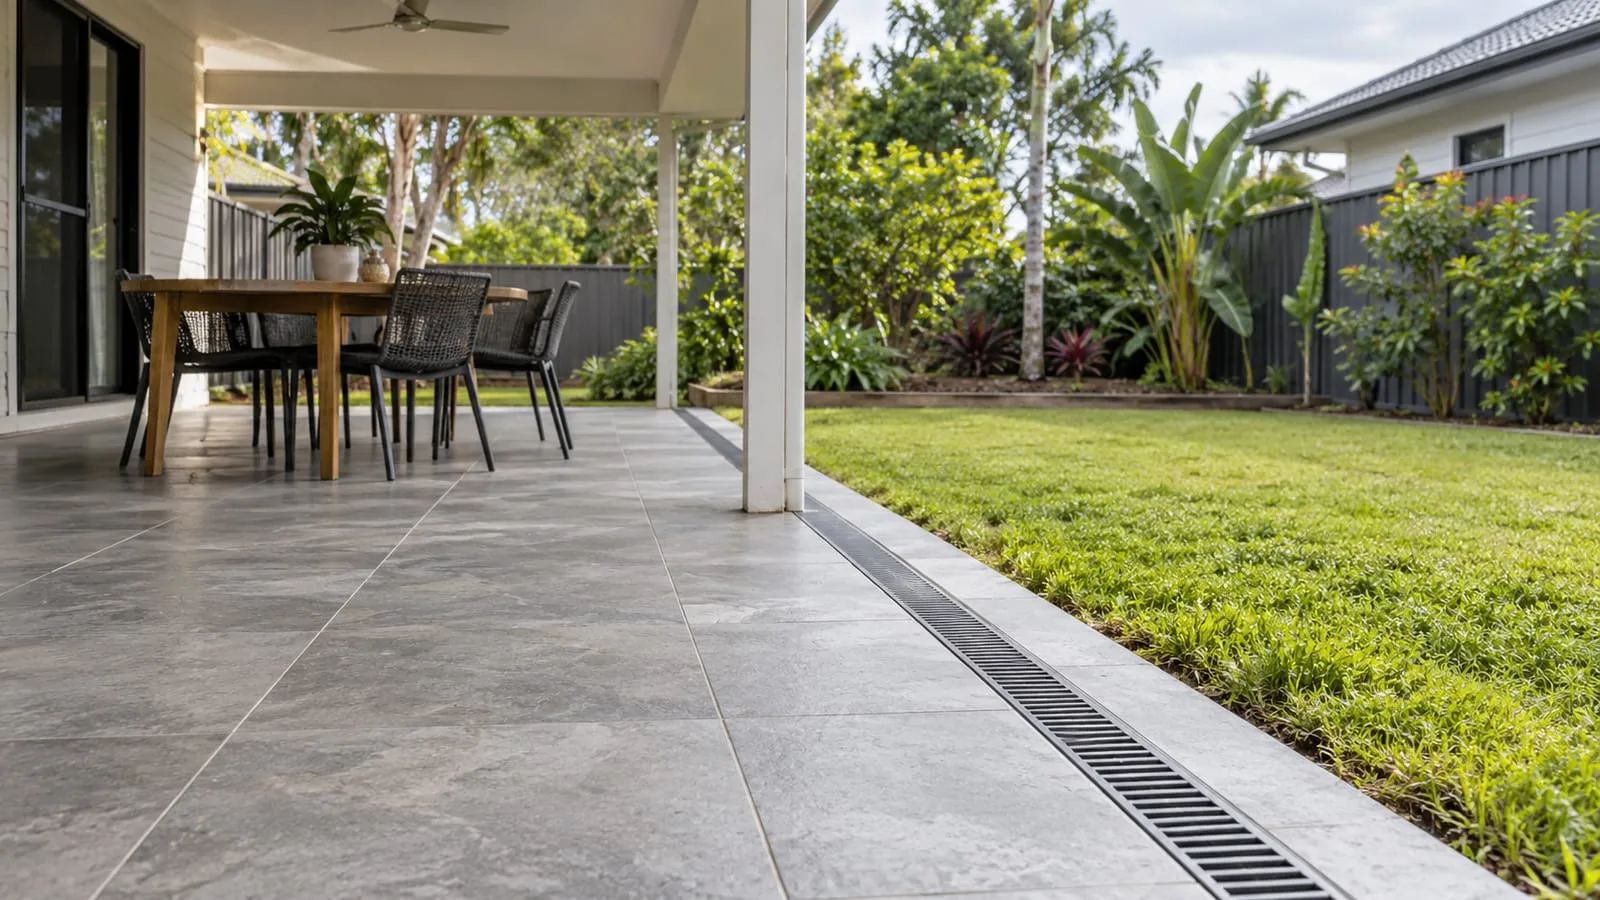
A garage opening straight onto a West End street or shared accessway needs a channel drain across the entry, set to the fall so storm runoff does not flow inside.
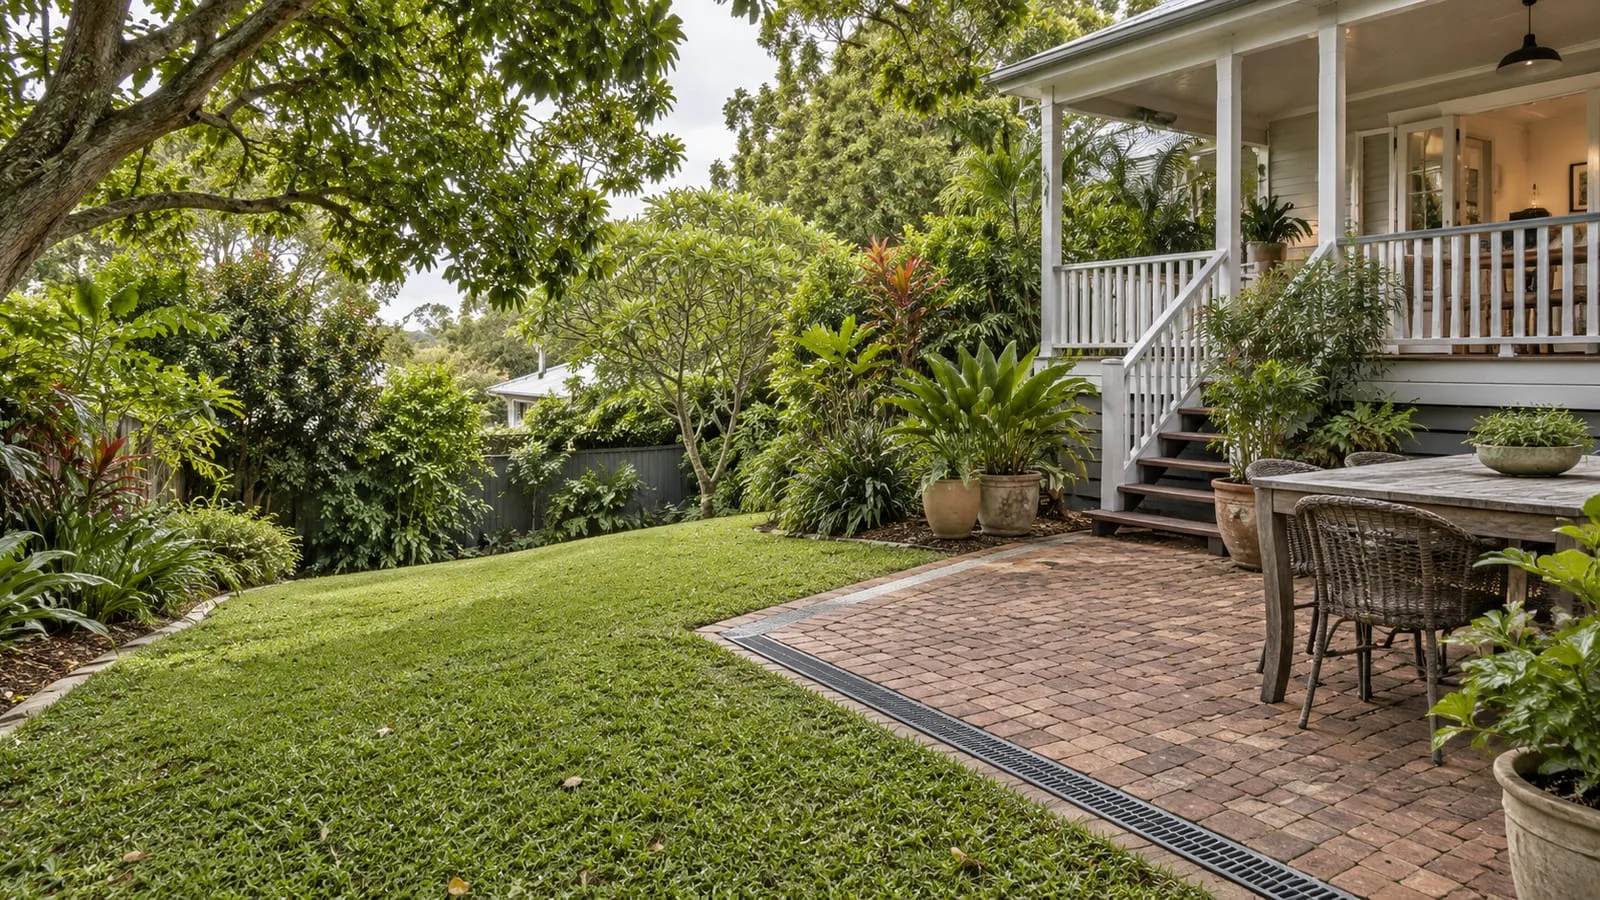
Courtyard gardens and planted edges on compact West End lots hold water against walls, so we drain these spaces to protect planting and the townhouse or home behind them.
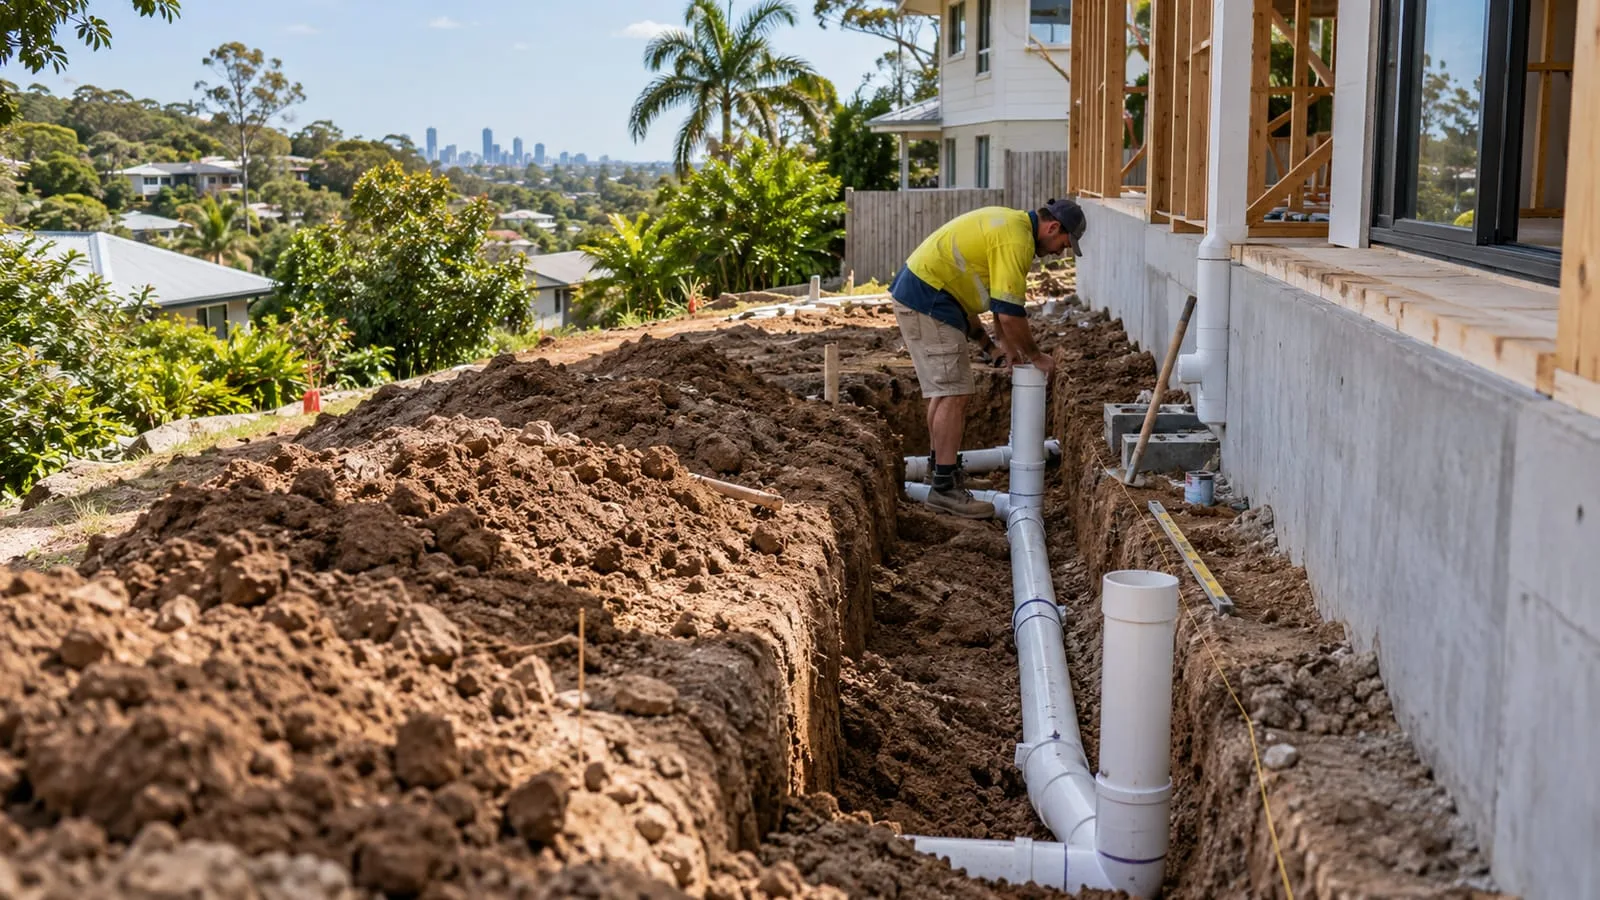
Laying or altering drains on a shared West End property means working around accessways, courtyards and close boundaries, so our drainlayers plan the route before excavation begins.
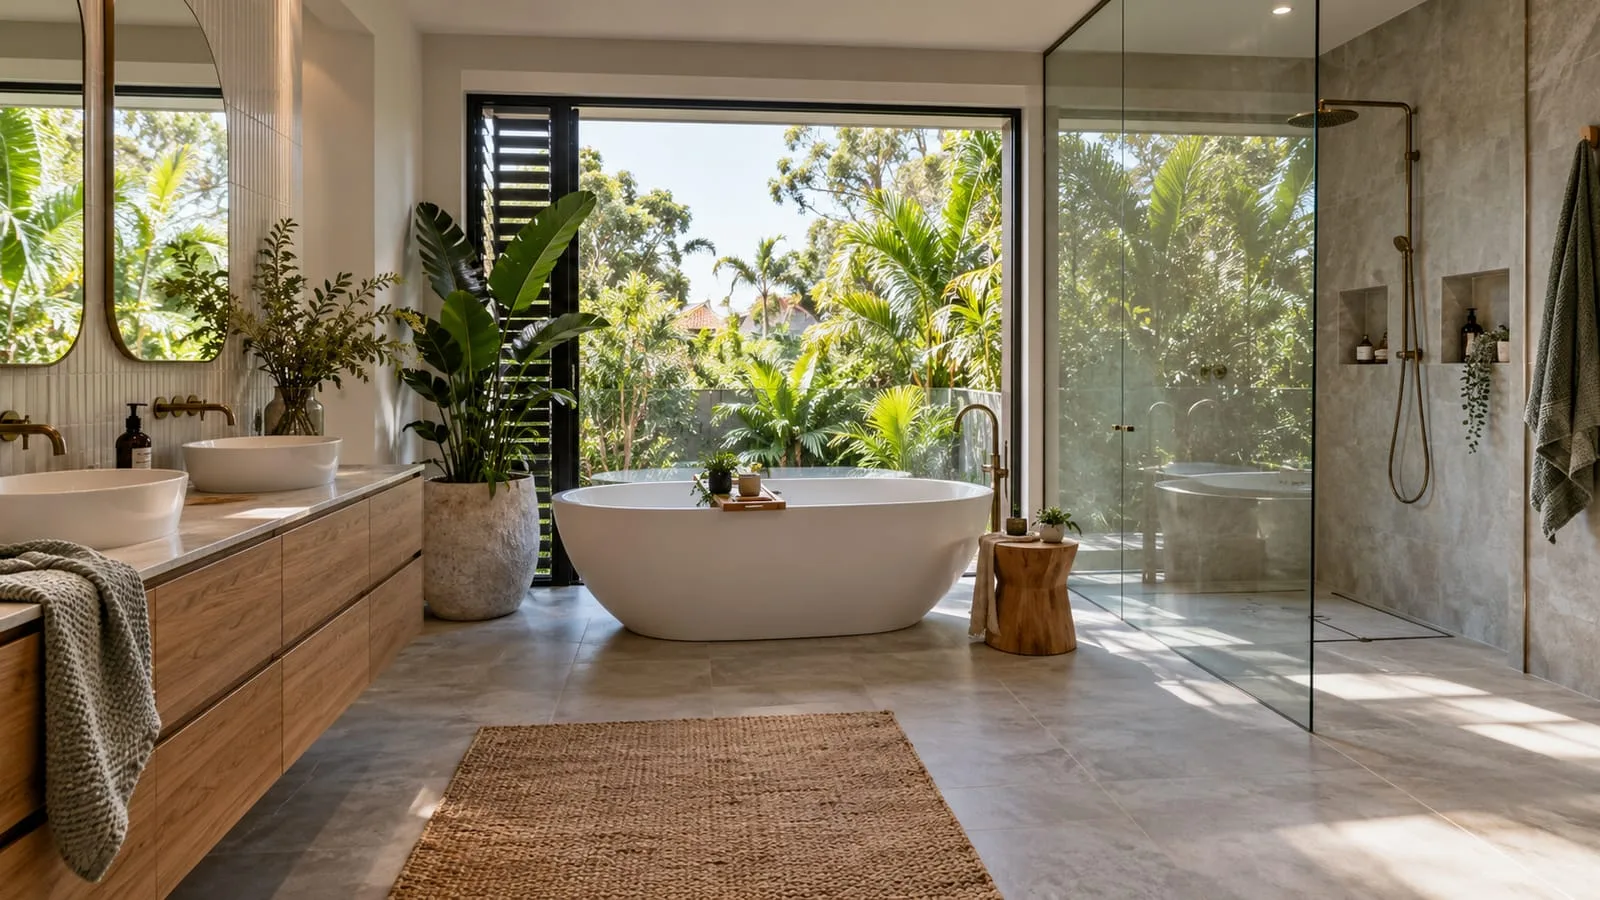
Renovating a bathroom in a West End townhouse or apartment calls for pipe routing through shared floors and risers, scoped around body corporate approval and the finishes being kept.
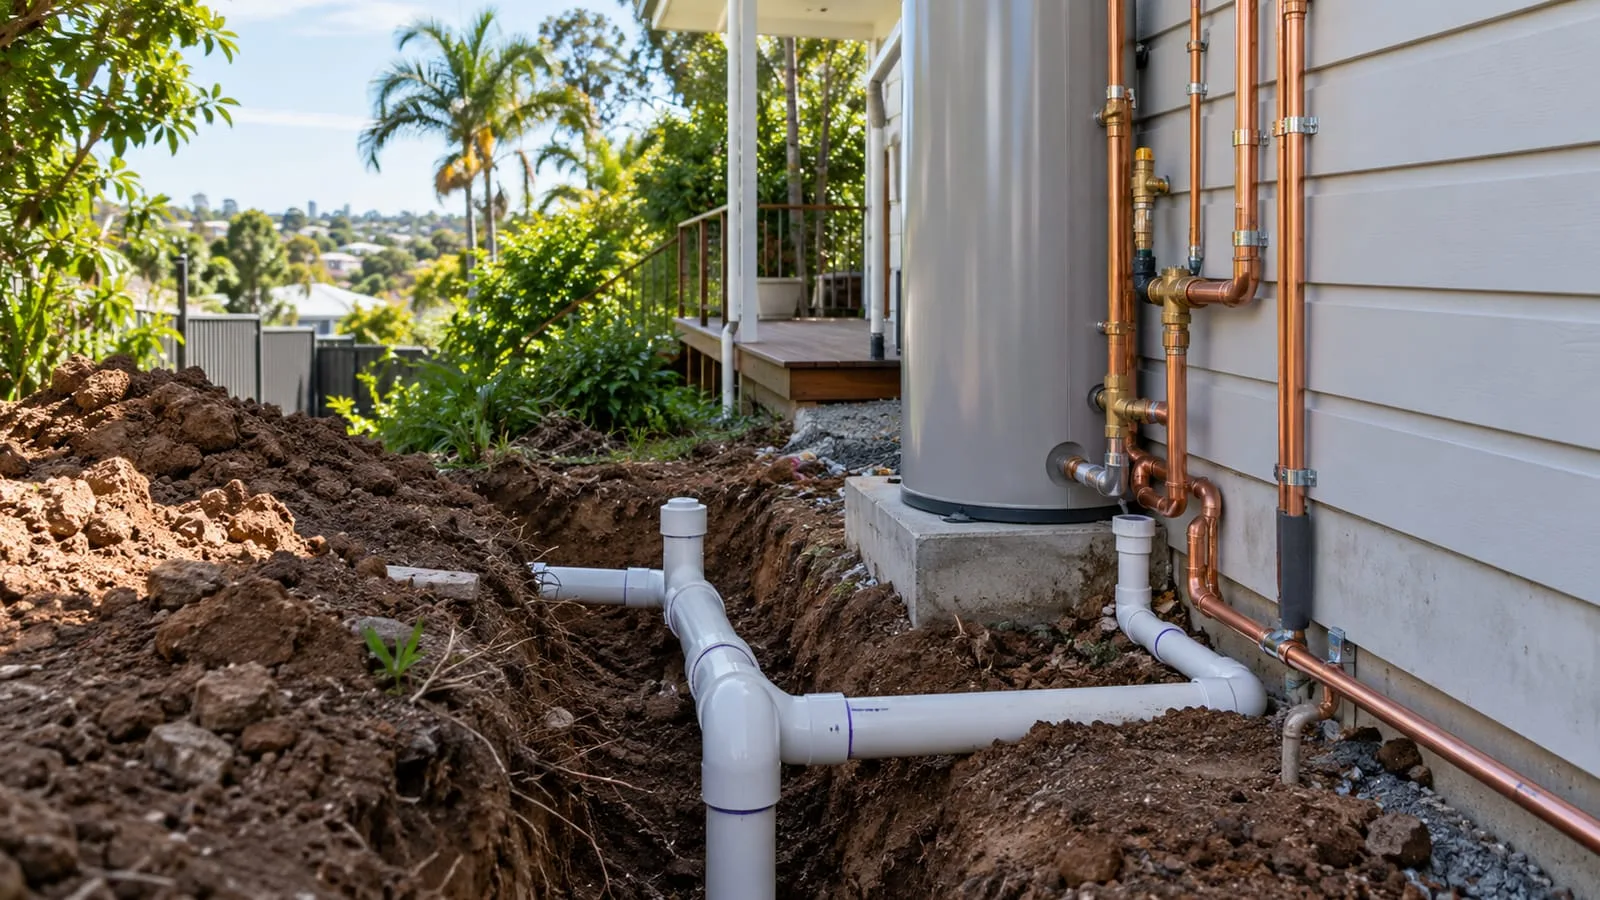
Supply and waste lines in older West End homes and unit blocks can run through shared walls, so we trace the pipework before planning repairs or alterations.
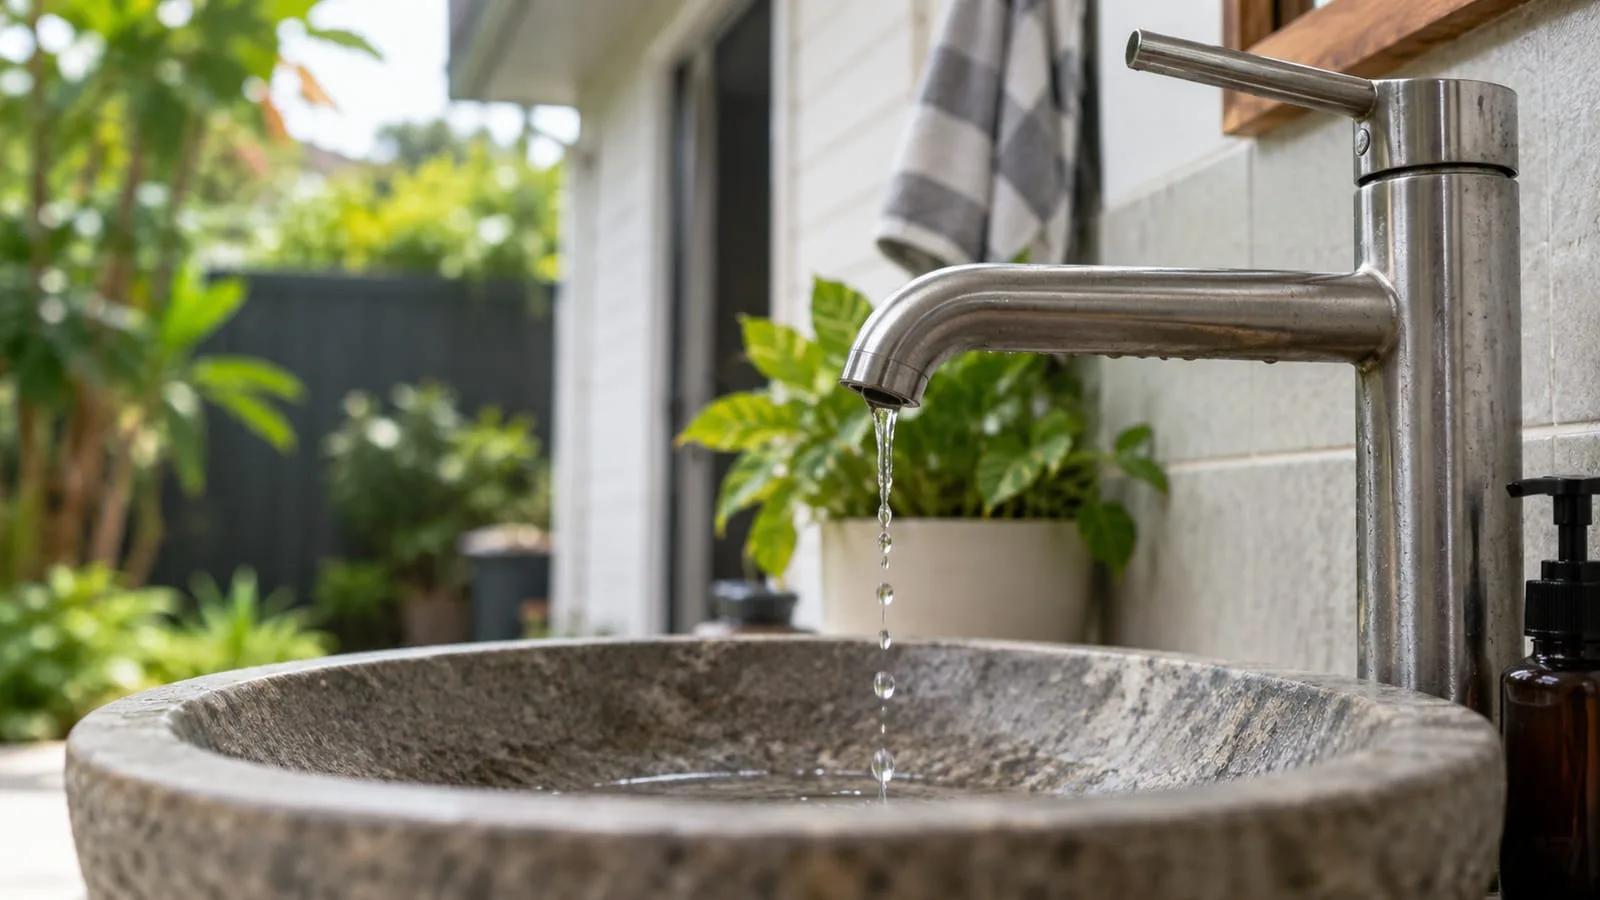
A dripping tap wastes water in any West End home, townhouse or unit, so we repair or replace worn tapware with minimal disruption to the household.
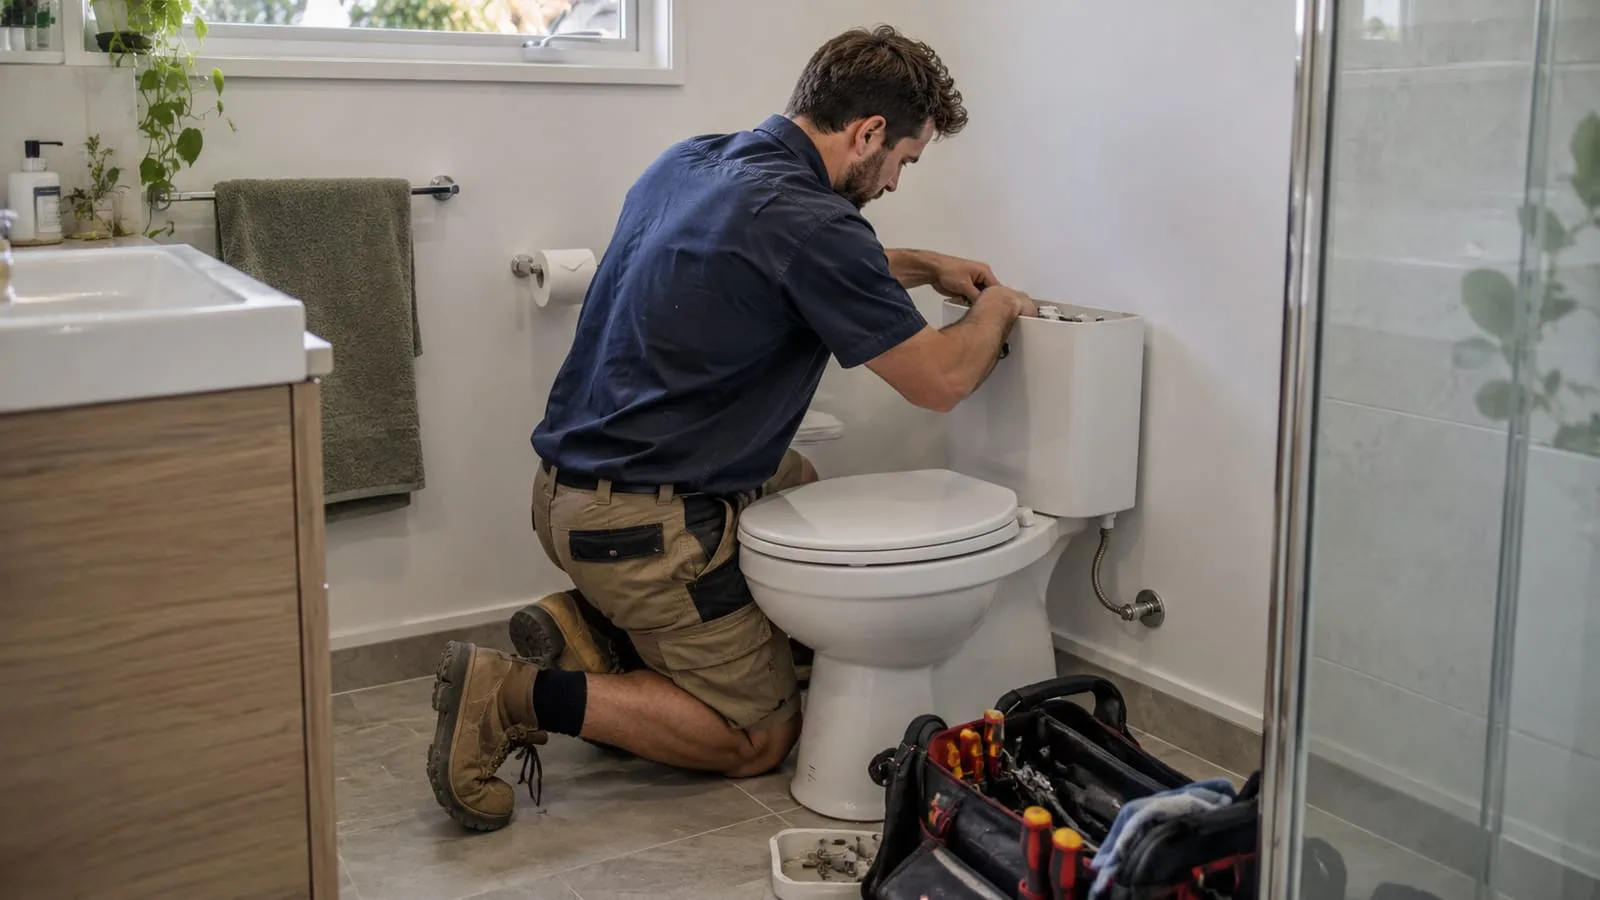
A faulty cistern or pan sees daily use in a busy West End household, so we repair connections and fittings to keep the bathroom in reliable service.
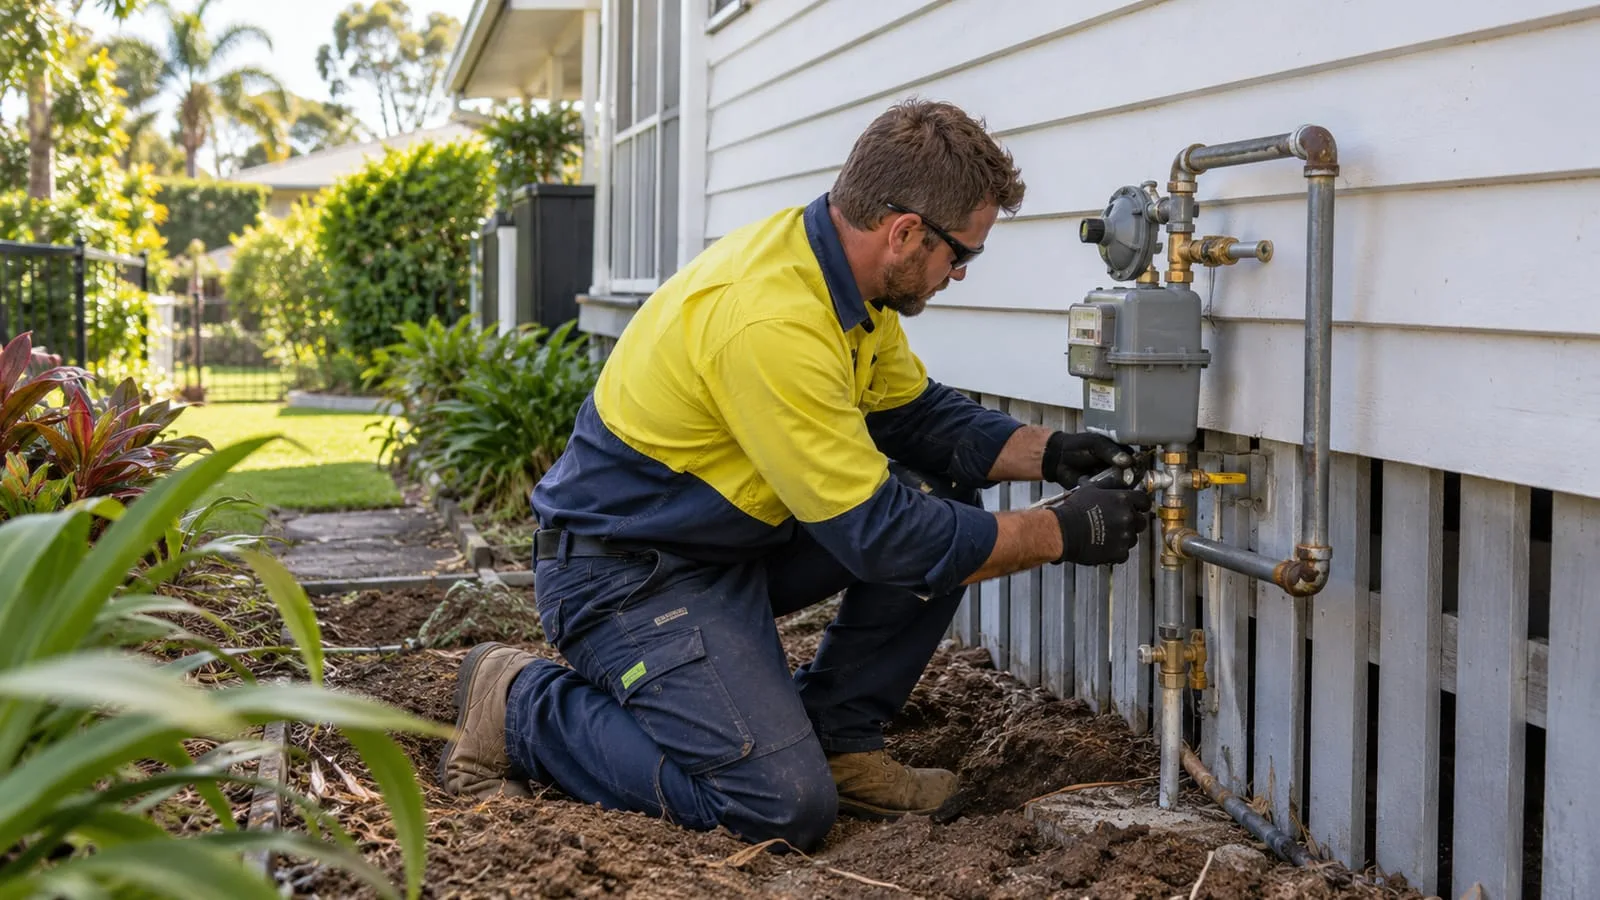
West End homes, apartments and eateries depend on compliant connections for cooking and hot water, so we handle gas fitting where certification and shared buildings apply.
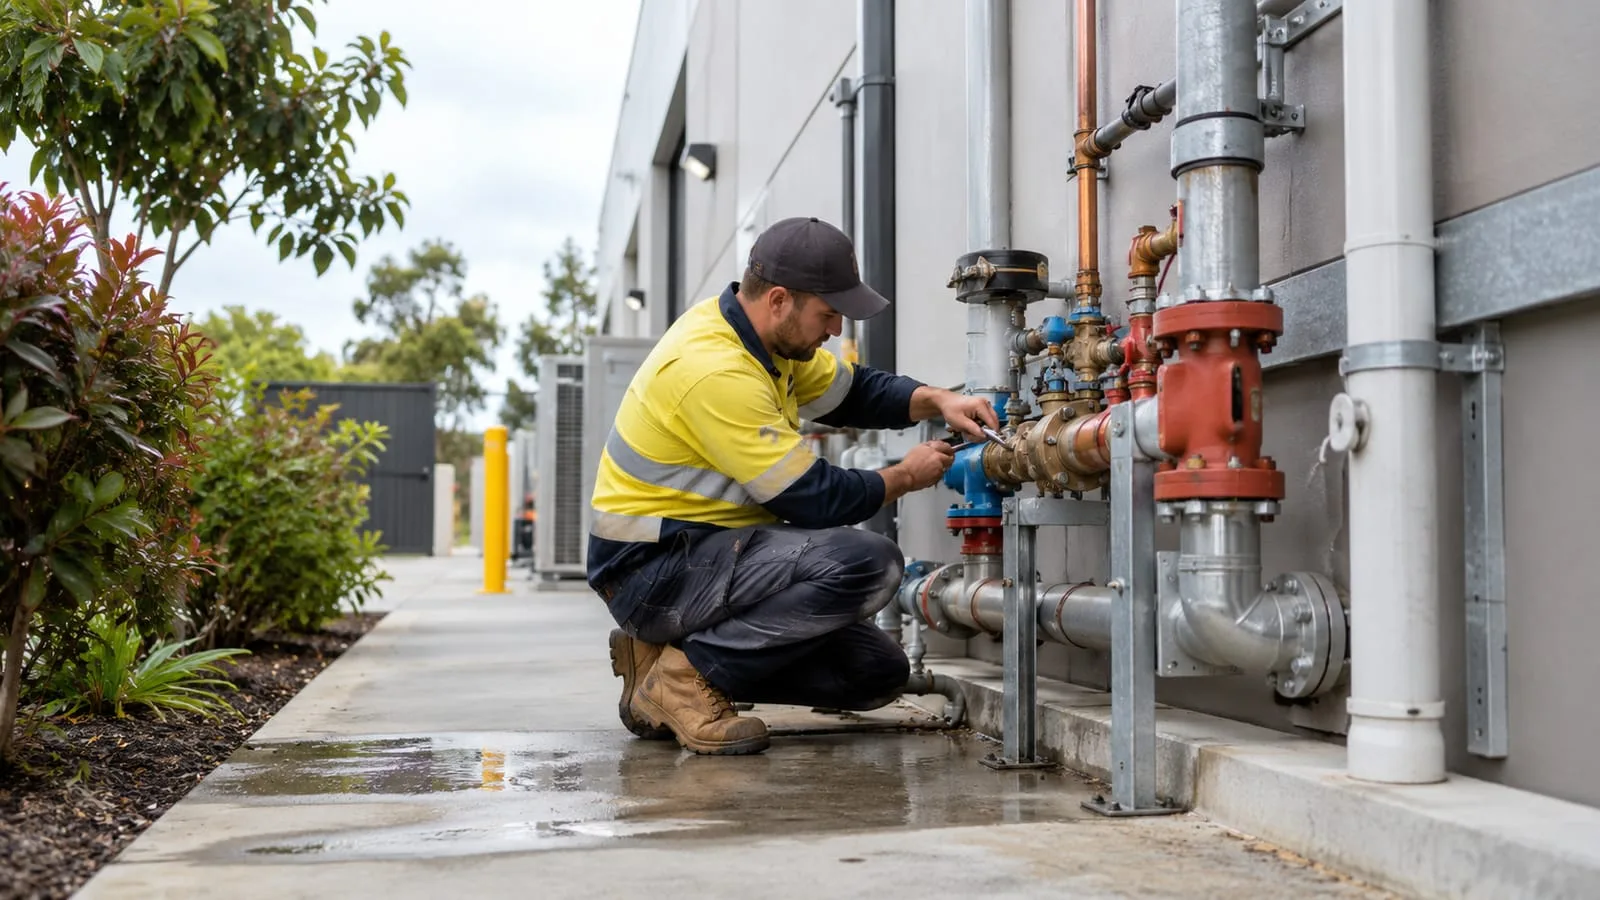
The cafes, bars and shops along the West End strip need plumbing that keeps trading, coordinated around patrons, kitchens and tight service access.
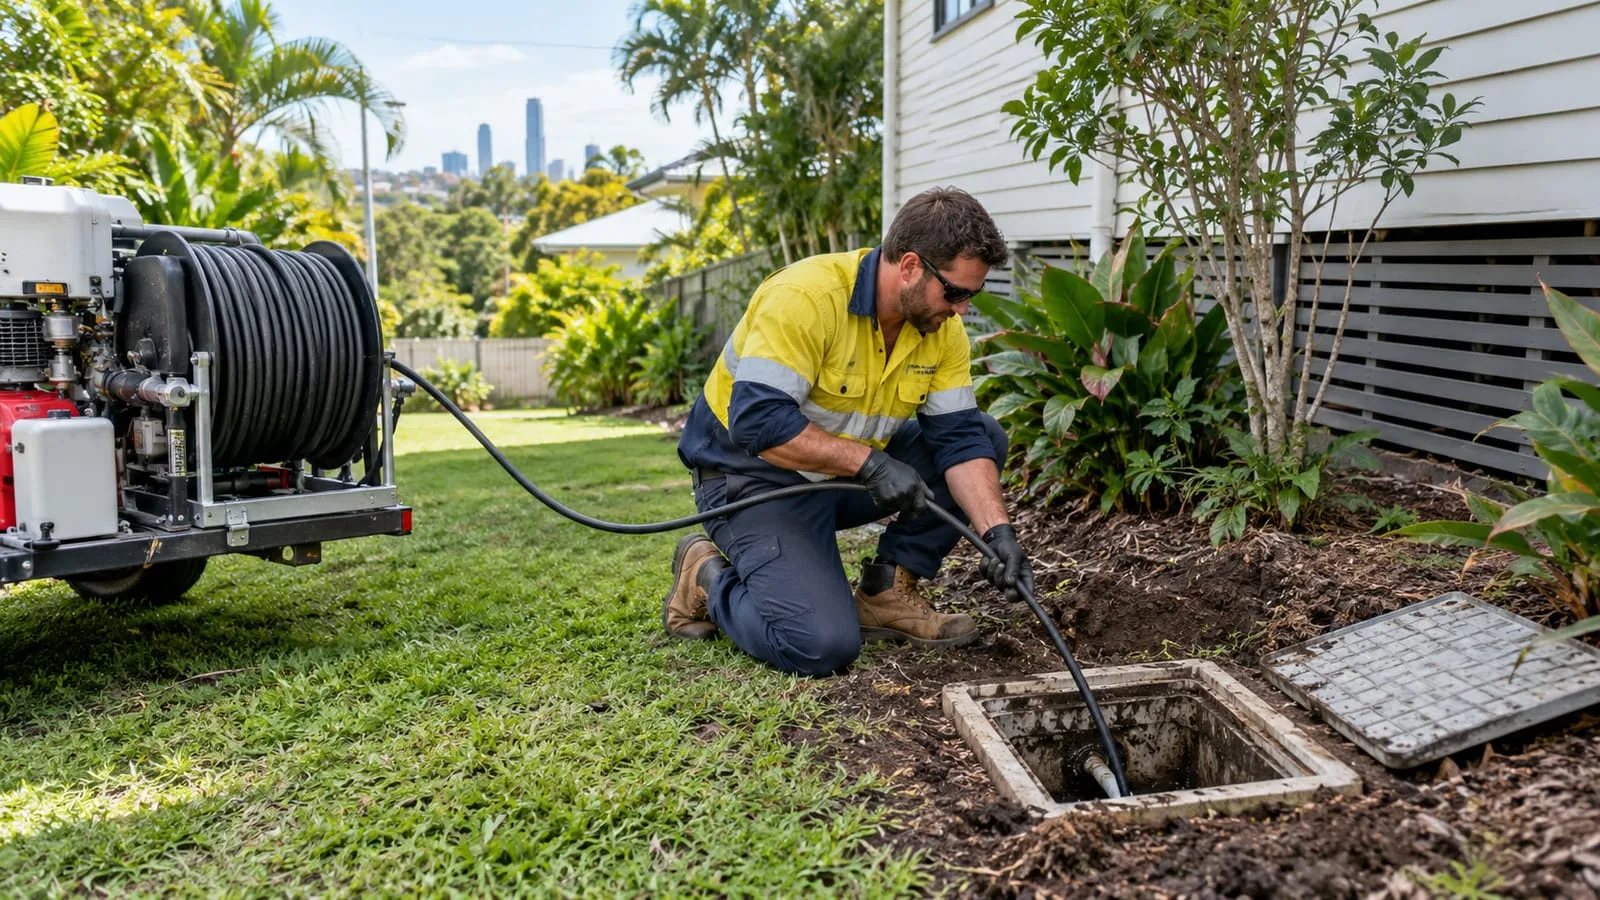
A blocked drain on a low-lying West End lot can be slow to clear after a storm, so we free the line and check whether roots, silt or a damaged pipe is the cause.
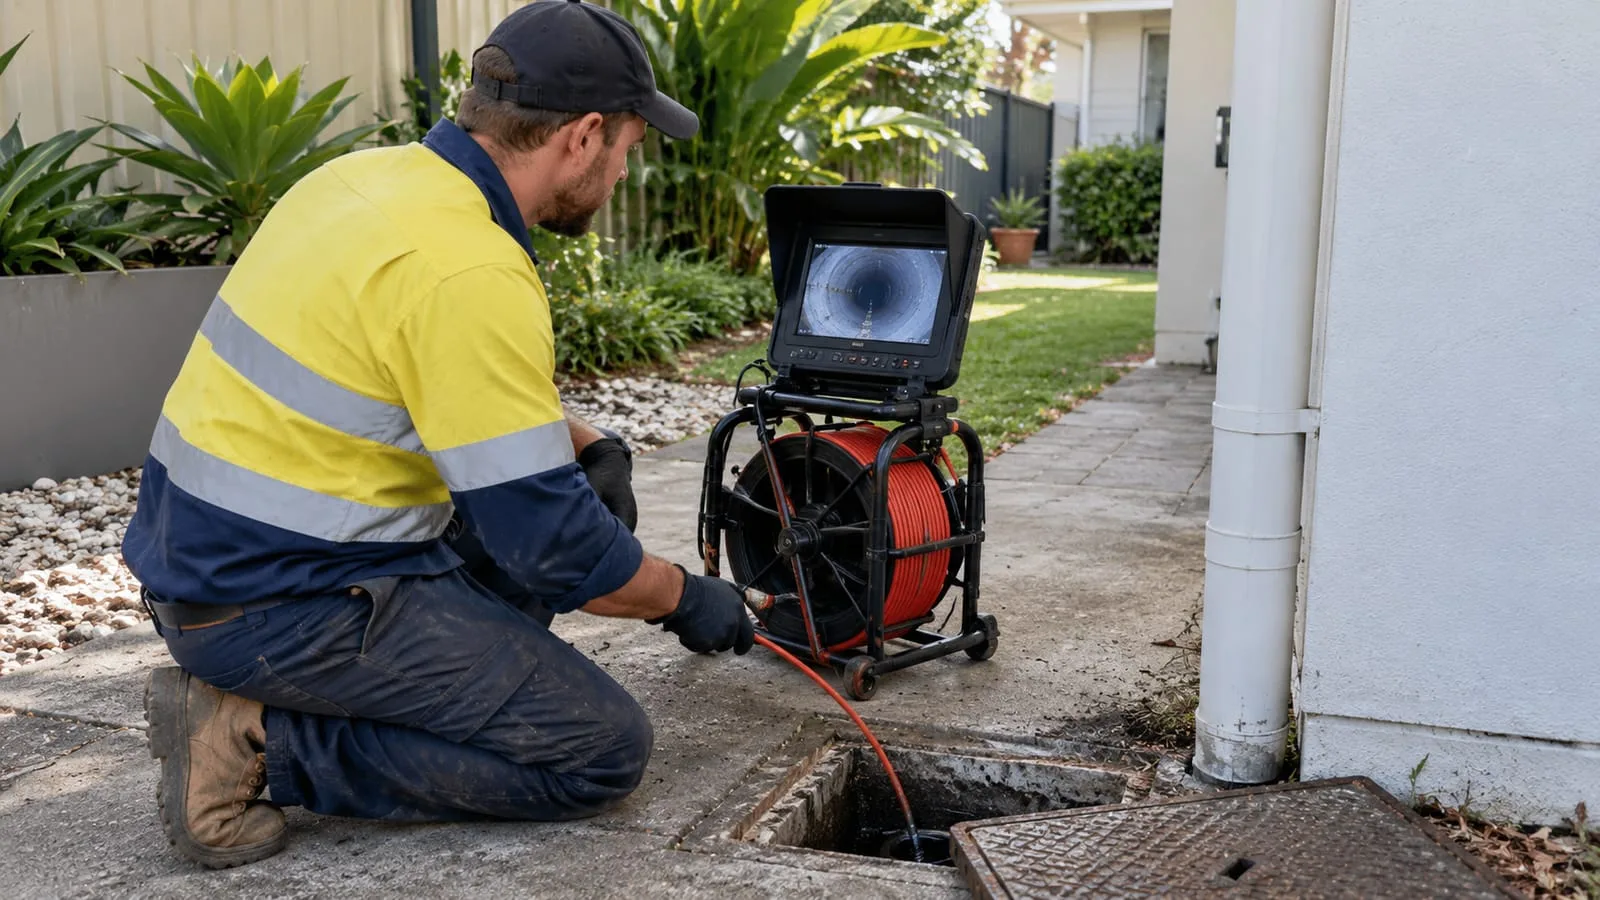
Before excavating on a shared West End property, a camera survey shows the condition of the drains and marks the boundary between a unit and the common pipework.
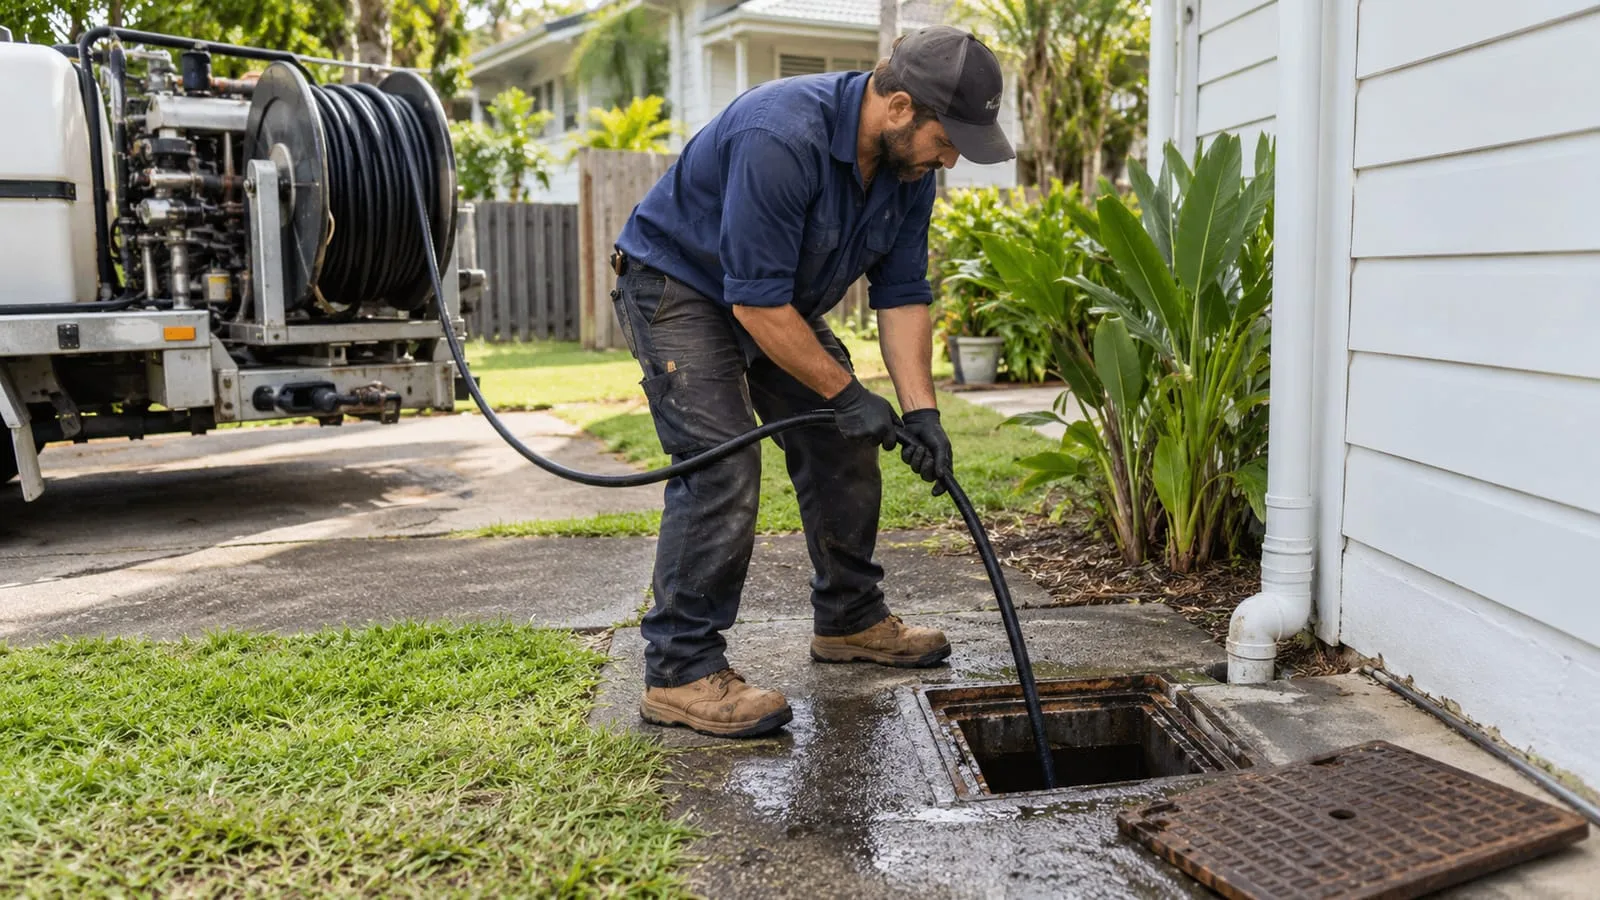
Grease, leaves and silt build up in West End residential and hospitality drains, and high-pressure cleaning restores flow without opening a driveway or shared courtyard.
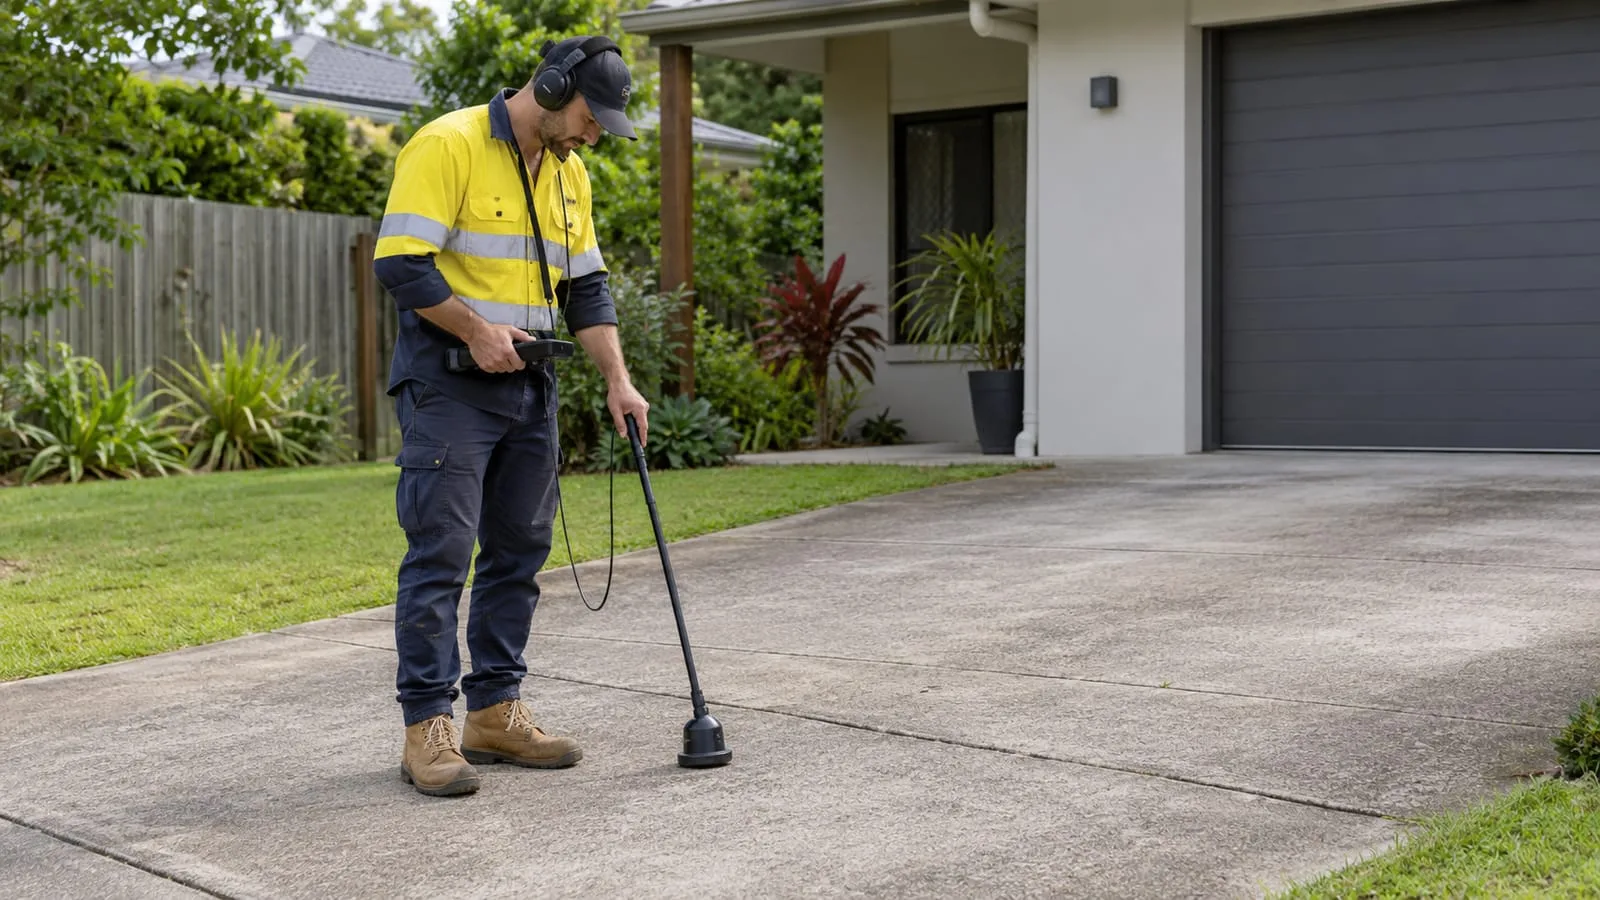
A leak in a West End townhouse or apartment can affect more than one home, so we locate the source within the shared pipework before damage spreads between units.
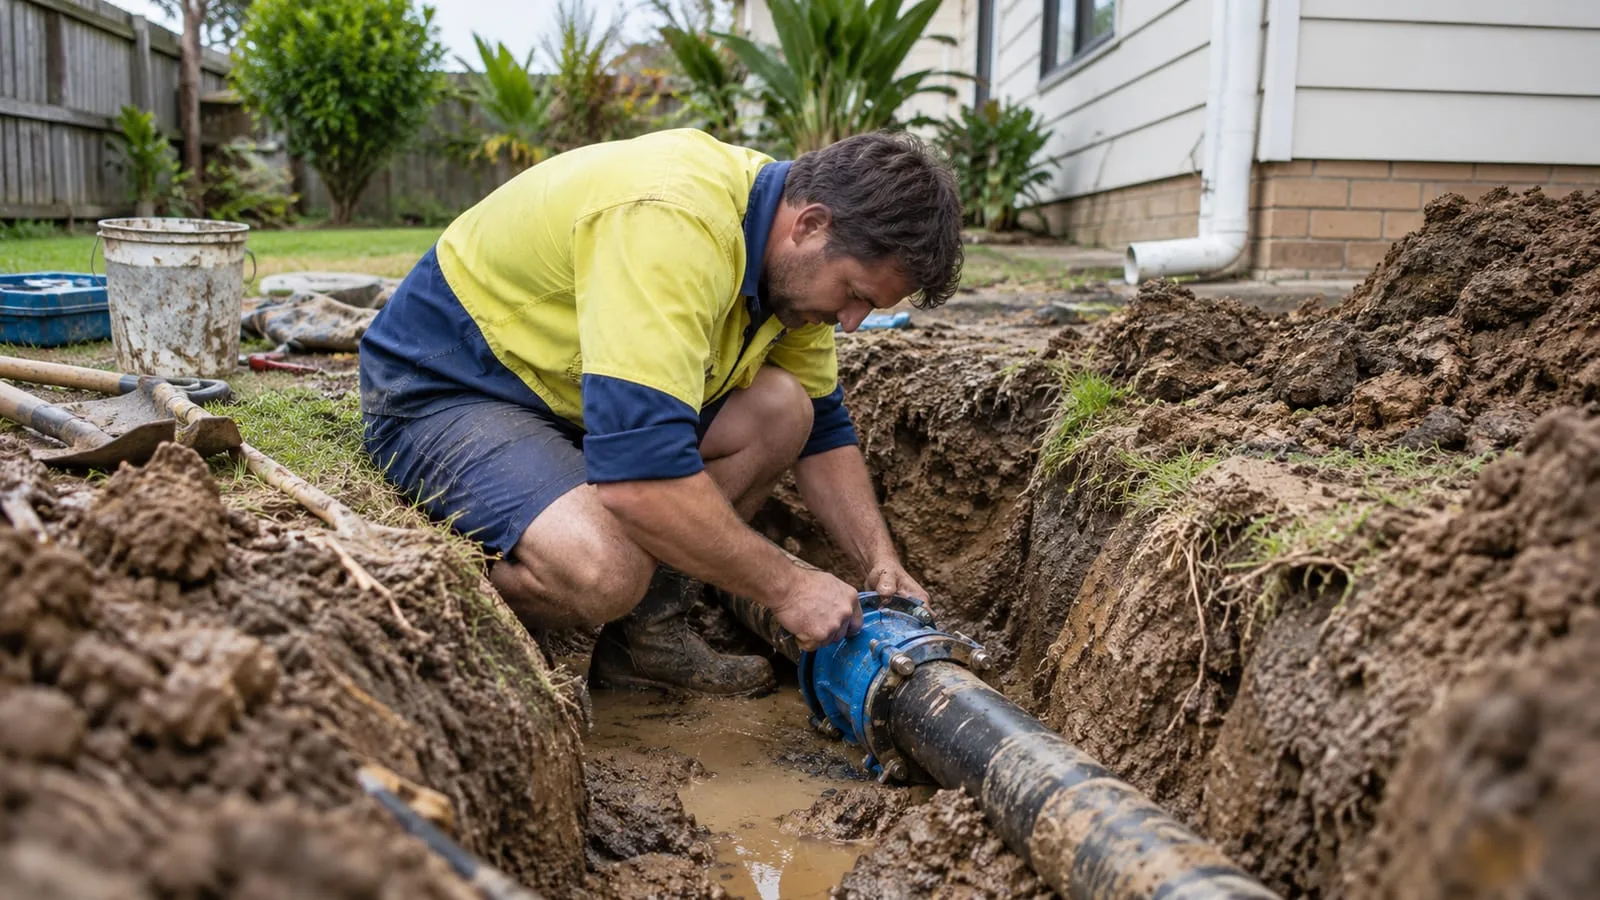
A burst pipe in an occupied West End building needs a contained response, so we isolate the supply and repair the line while limiting disruption to adjoining homes.
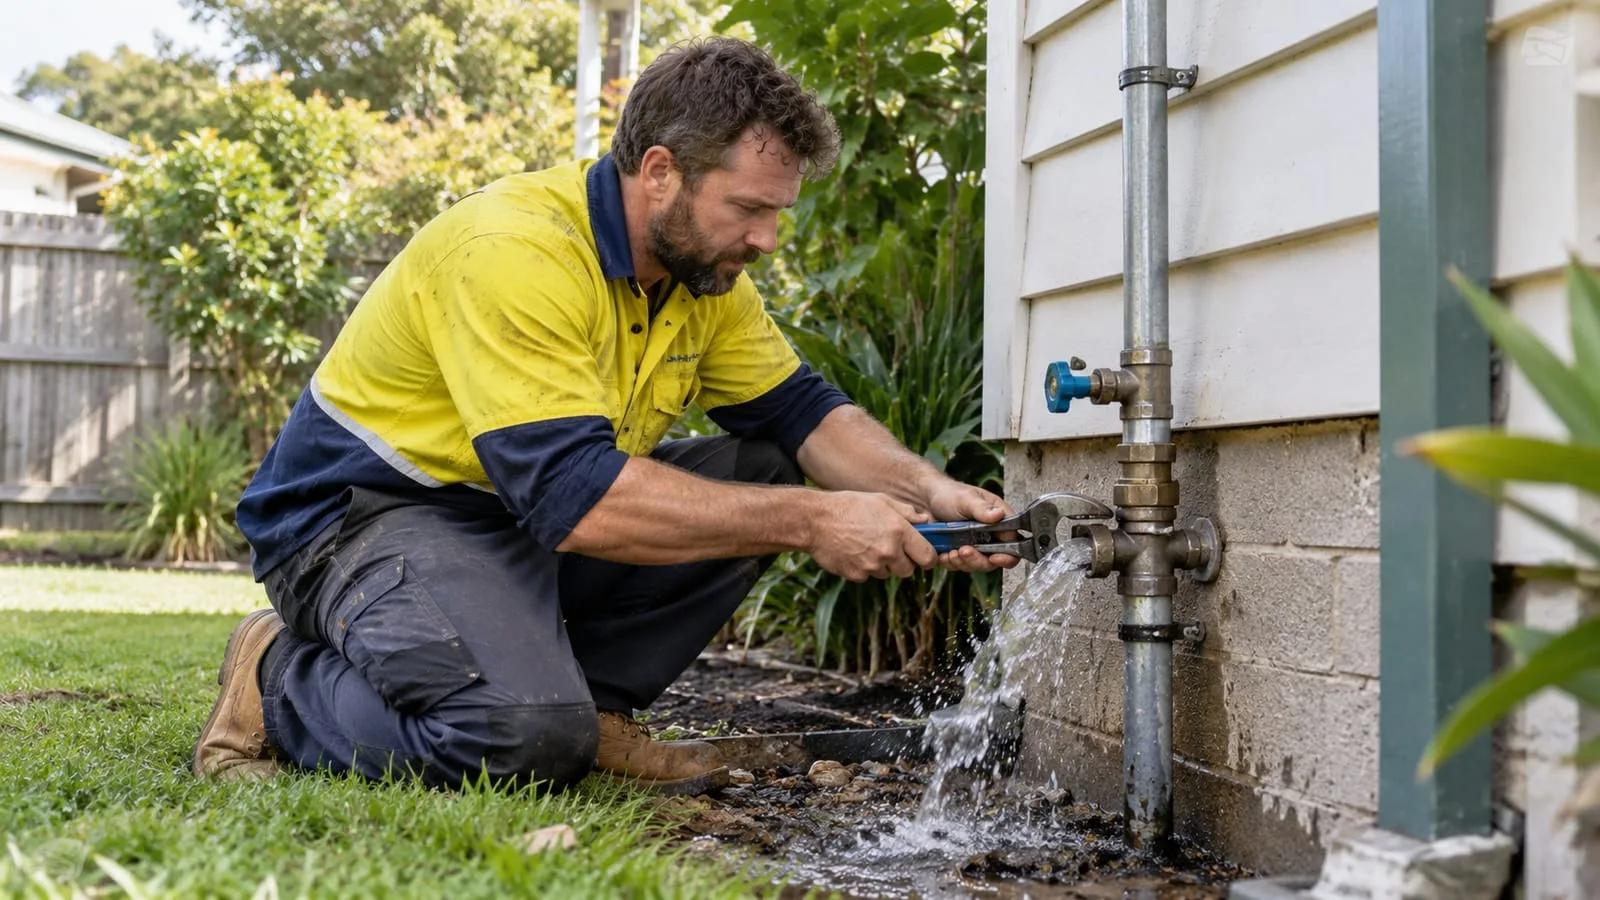
When a leak or overflow strikes out of hours in a West End home or unit, we respond to make the site safe before planning a lasting repair.
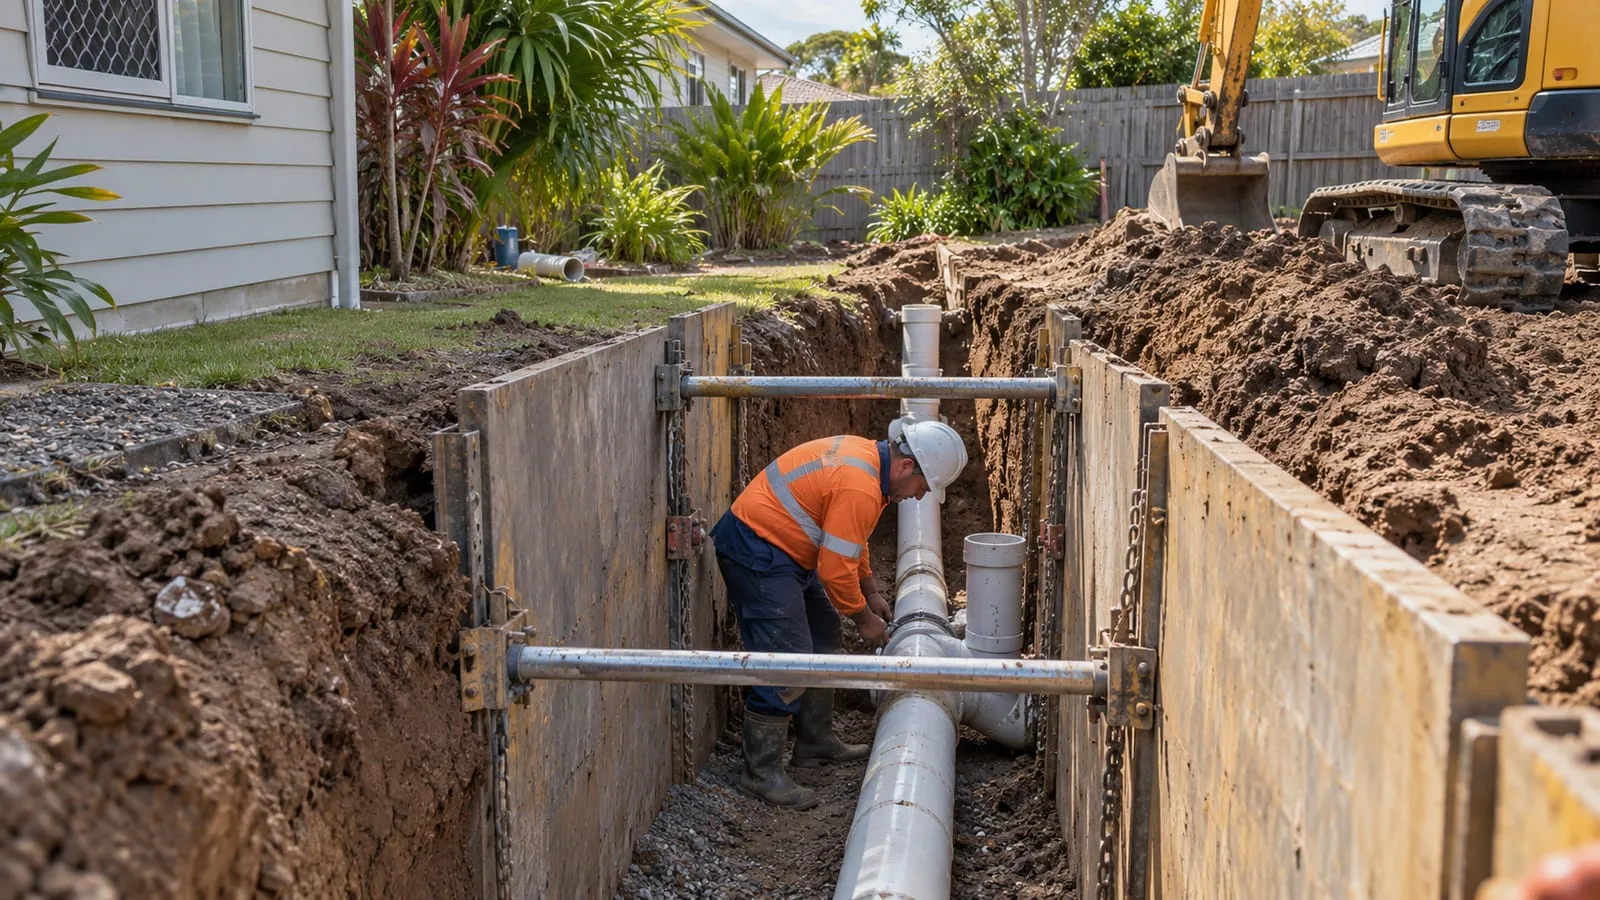
Connecting or altering sewer at a West End property means coordinating with Queensland Urban Utilities and any body corporate, which we plan around existing shared services.
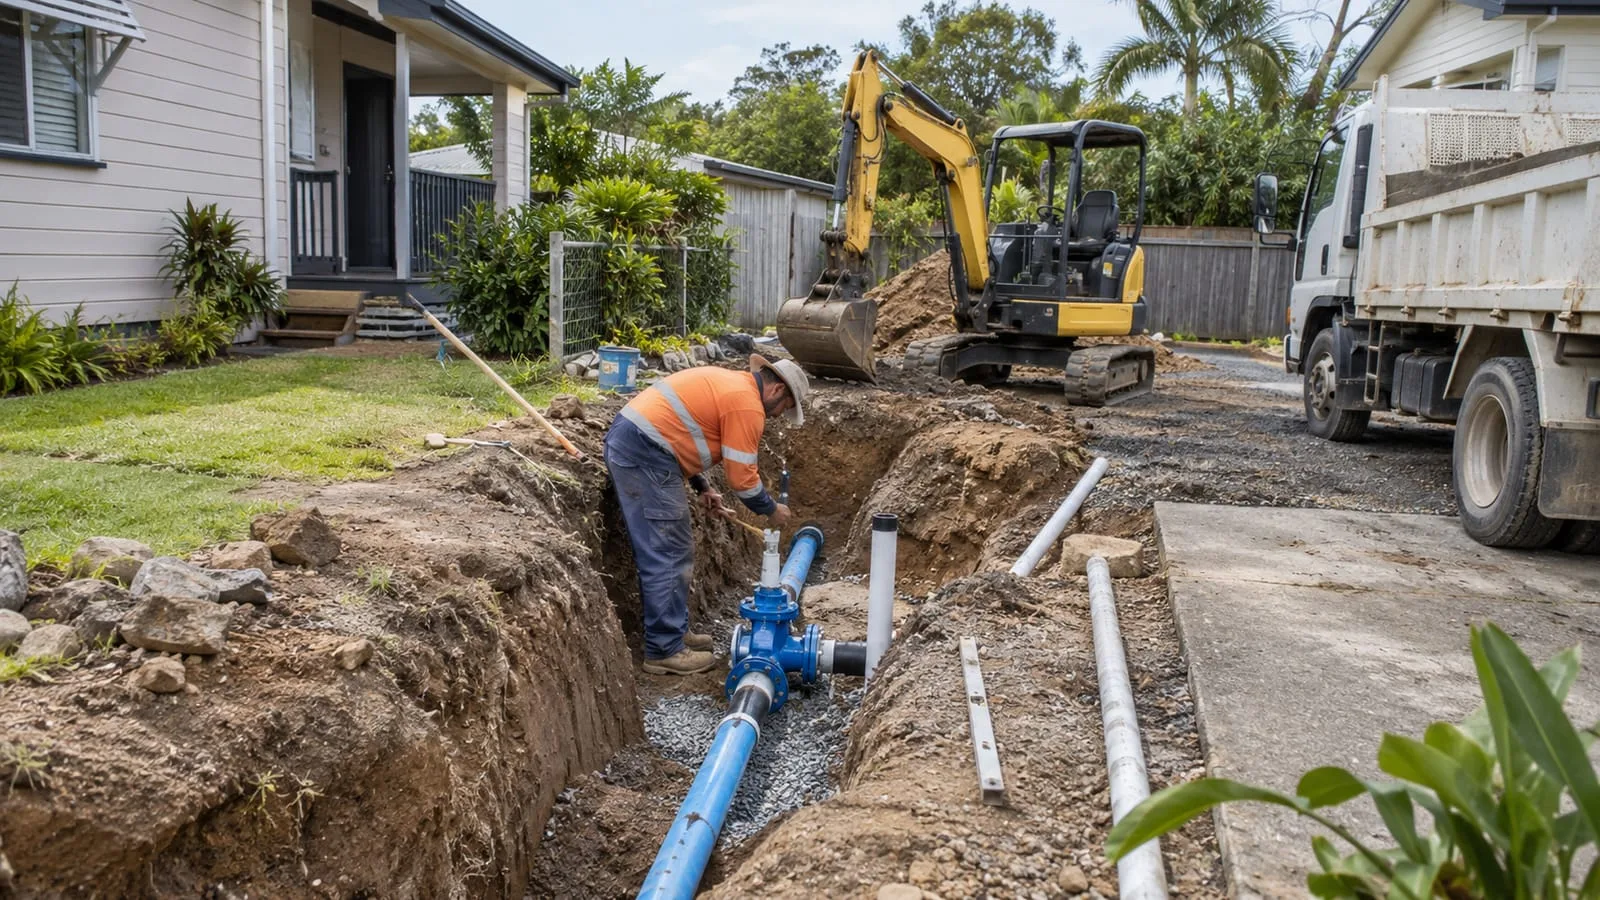
A redeveloped West End home or unit block may need its water supply extended or upsized, which we scope with the authority approvals these riverside works require.
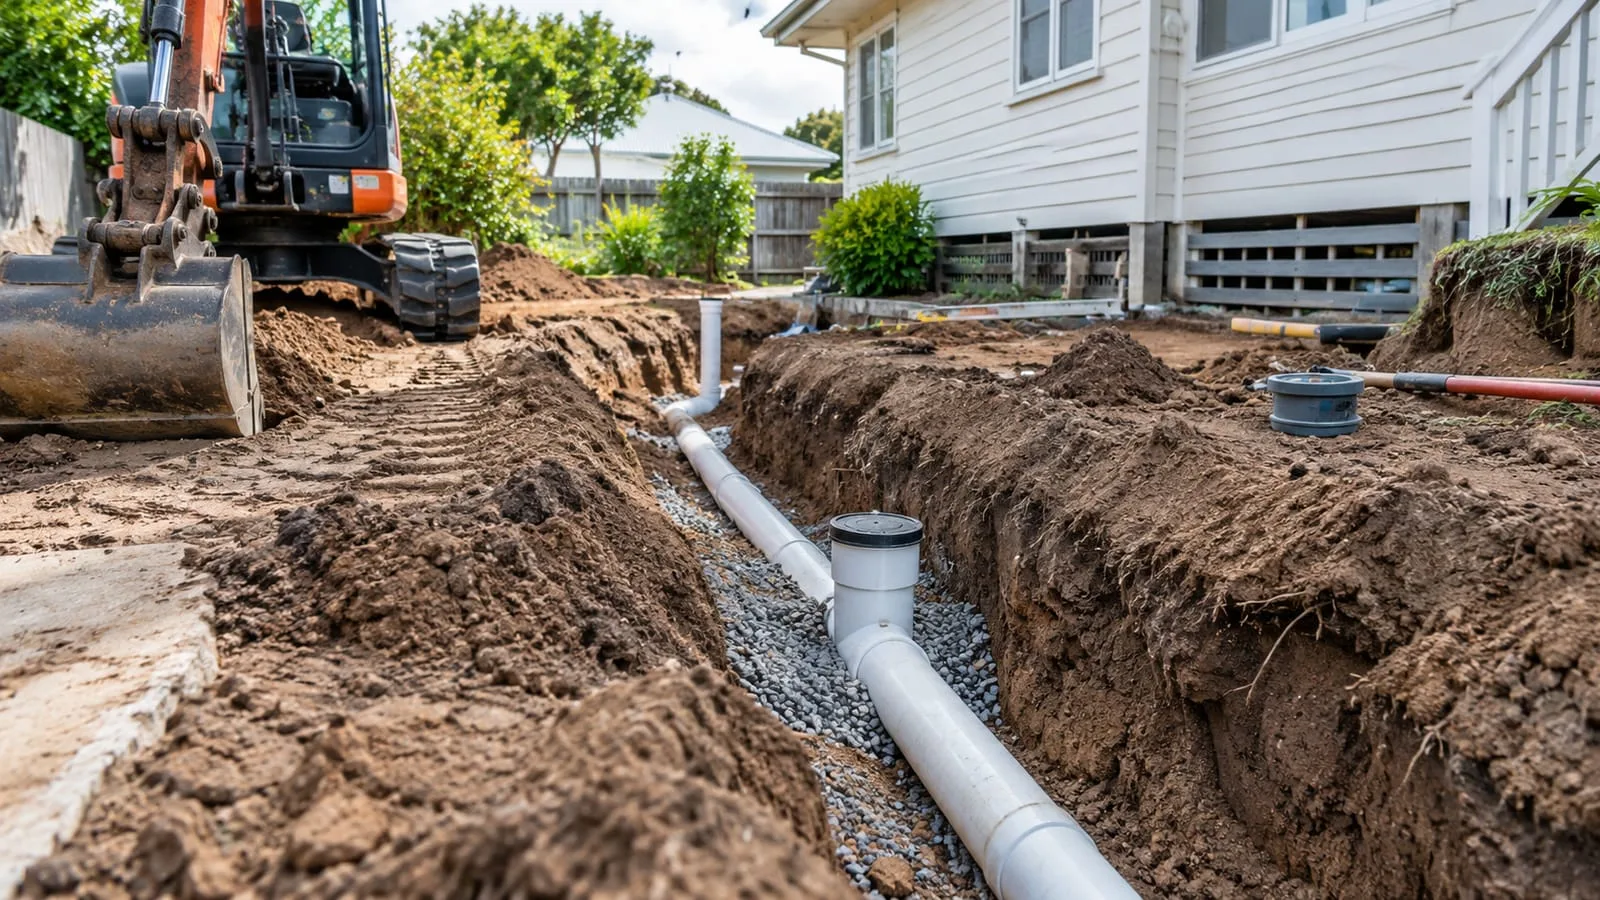
Townhouse and infill developments on compact West End lots need drainage designed to the new layout, so we plan collection and discharge where space and low levels are tight.
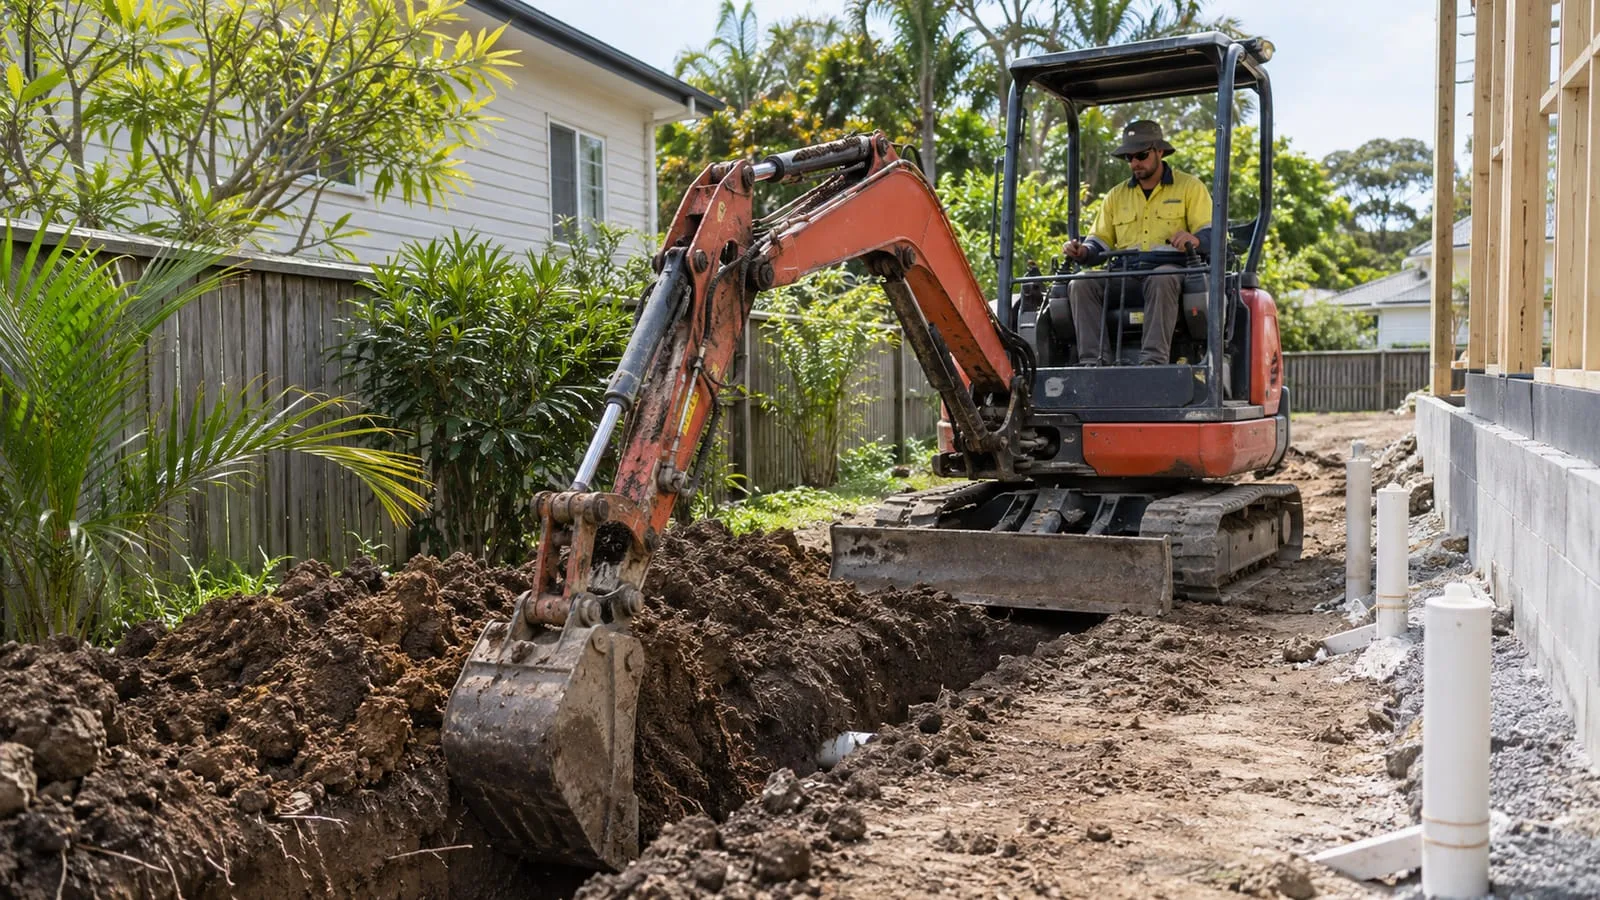
Excavation on a compact West End lot or shared accessway suits smaller machines, so our compact plant can reach courtyards and rear yards that larger equipment cannot.
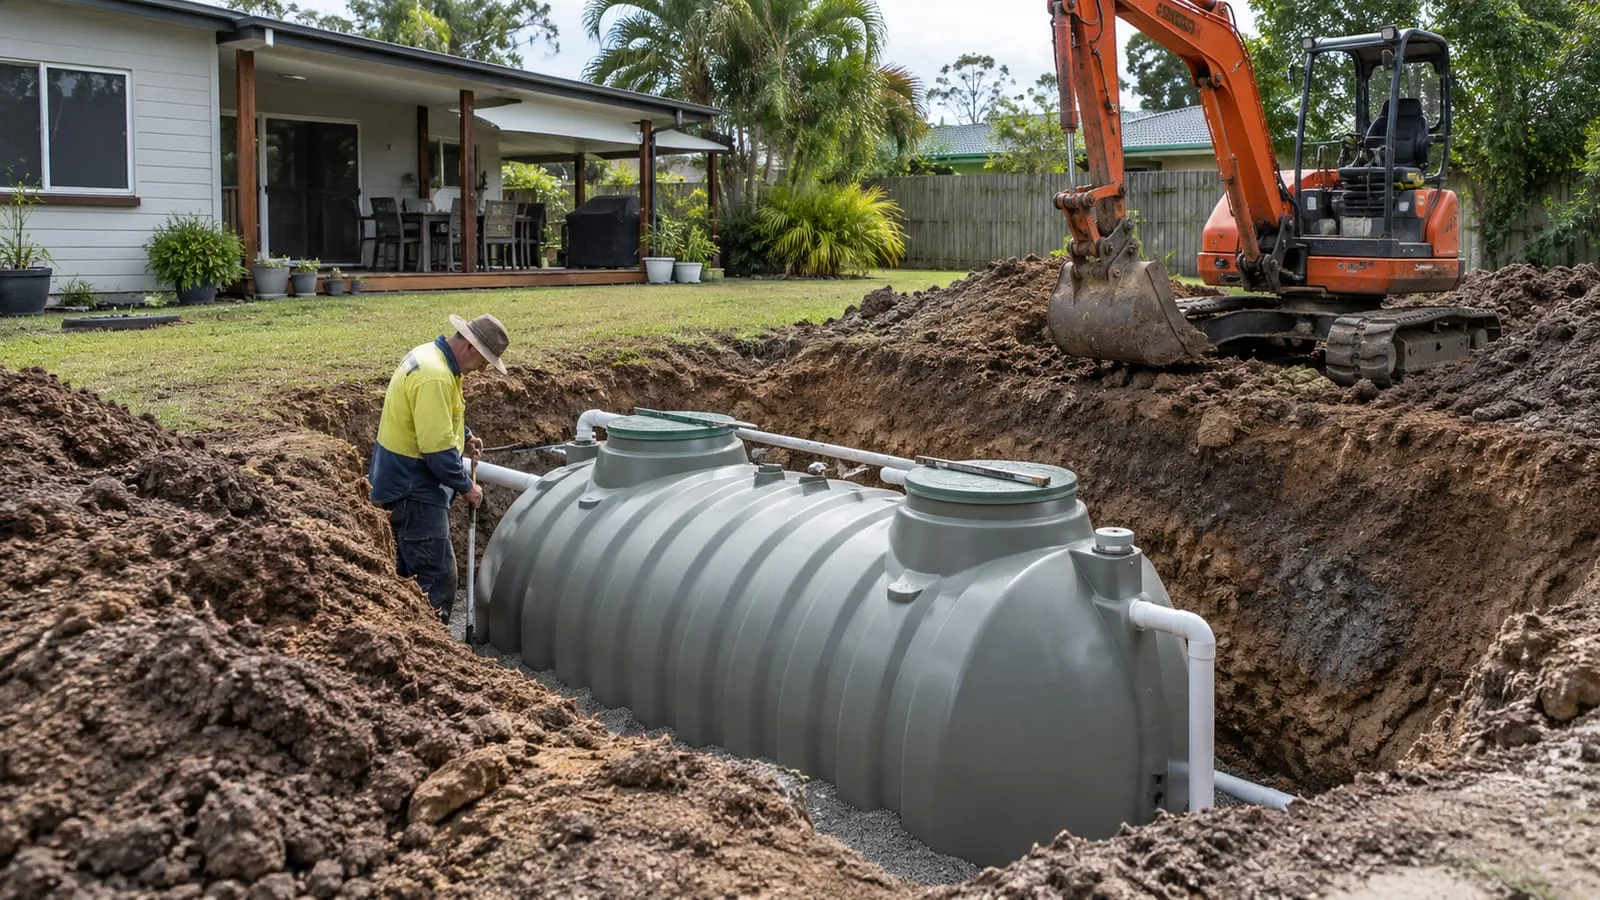
Some West End premises need on-site wastewater handling beyond standard sewer, so we assess what the property requires and how it fits a shared or compact site.
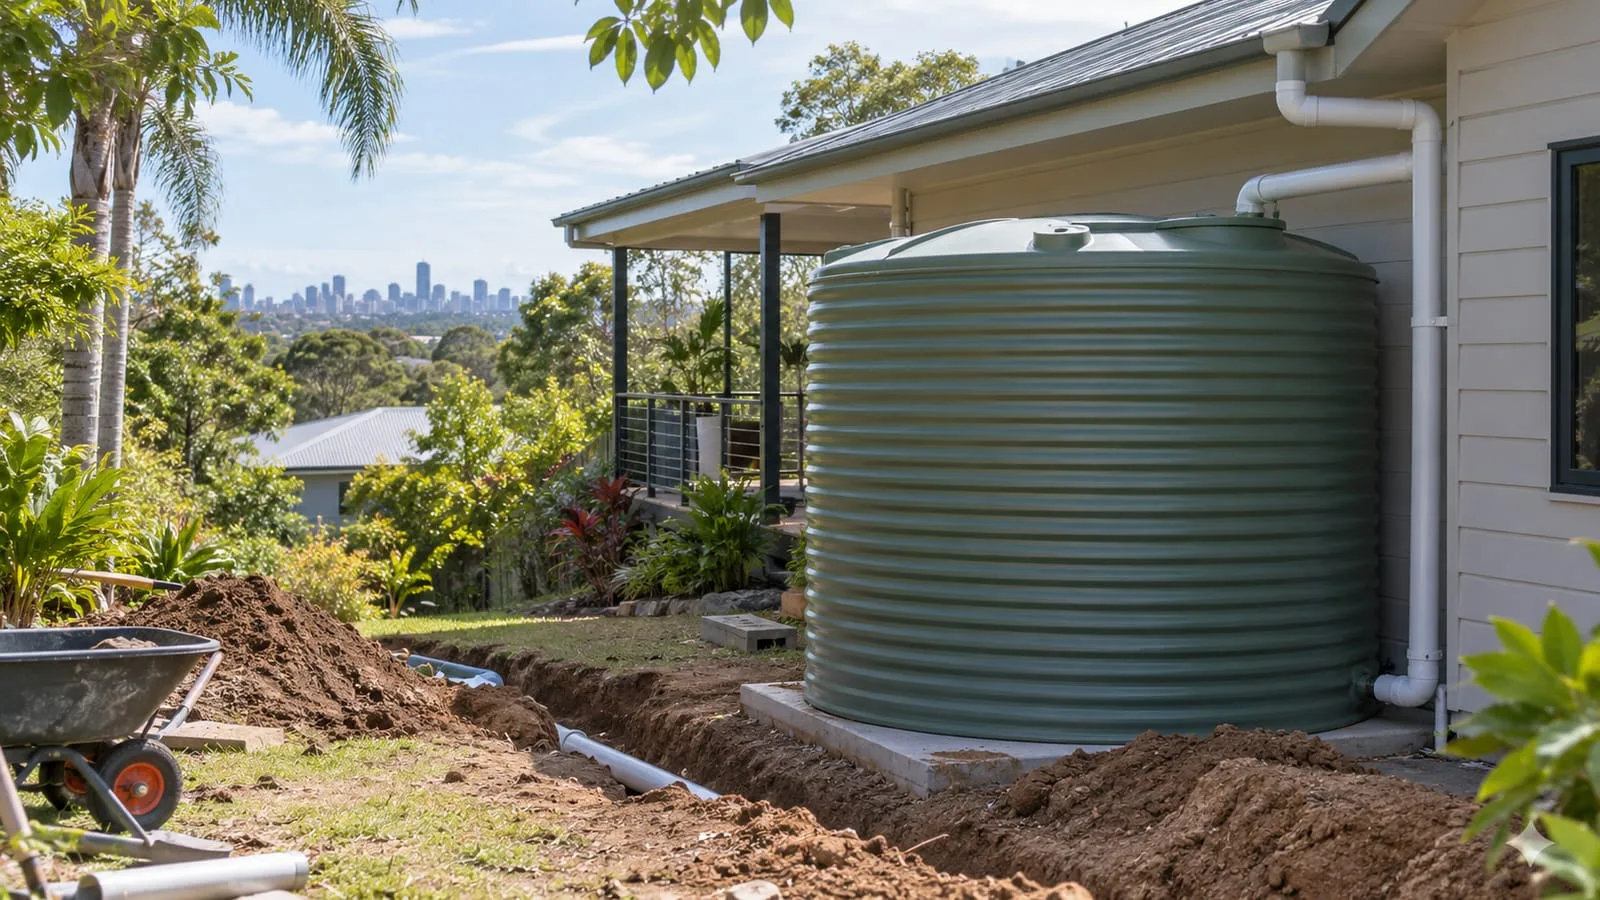
Where a West End home or townhouse harvests rainwater, room is scarce on a compact lot, so we plan tank placement that works with the garage, courtyard and access.